Welcome to 31 Hillside Drive, nestled in one of Port Severn's sought-after estate lot communities. Just minutes from Highway 400 and across from Oak Bay Golf Club, this well-maintained home offers the perfect blend of peaceful surroundings and everyday convenience. Step inside to a bright, open-concept layout where the living, dining, and kitchen areas flow seamlessly together, creating the ideal space for entertaining. Designed for those who love to cook and gather, the spacious kitchen features a built-in double oven (2024), generous prep space, and an inviting layout for family dinners, holiday celebrations, and baking. Sliding doors lead to a private backyard with a spacious sundeck and gazebo, perfect for relaxing or entertaining all summer. The thoughtfully designed main floor offers three generous bedrooms, including a spacious primary retreat with a walk-in closet and private 6-piece ensuite. Hardwood floors extend throughout the principal living areas and bedrooms, while the main floor laundry room with inside access to the oversized garage adds everyday functionality. With all essential living spaces on one level and minimal steps to enter, this home is ideal for those seeking the ease of main floor living. A separate walk-up side entrance leads directly to the unfinished basement, offering outstanding potential for additional living space, a recreation room, home gym, or future multi-generational living.The oversized 750+ sq. ft. garage provides exceptional space for vehicles, recreational toys, a workshop, or storage, while the utility shed is perfect for a riding mower, gardening equipment, and seasonal tools. Updates include the built-in double oven (2024), roof (2023), water softener (2023), well pump (2022), and furnace (2020). Offered for sale for the first time, this exceptional property is surrounded by boating, fishing, swimming, skiing, snowmobiling, and golf, just 30 minutes from Barrie, Orillia, and Midland, and 45 minutes from Parry Sound
For sale
C$965,000
31 Hillside Dr, Georgian Bay, ON L0K 1S0
3beds
3baths
Single Family Residence
Built in ----
0 Square Feet Lot
$-- Zestimate®
C$--/sqft
C$-- HOA
What's special
Bright open-concept layoutSpacious kitchenGenerous prep spaceSpacious sundeckThoughtfully designed main floorThree generous bedroomsSpacious primary retreat
- 4 days |
- 6 |
- 0 |
Zillow last checked:
Listing updated:
Listed by:
RE/MAX HALLMARK CHAY REALTY
Source: TRREB,MLS®#: X13611724 Originating MLS®#: Toronto Regional Real Estate Board
Originating MLS®#: Toronto Regional Real Estate BoardFacts & features
Interior
Bedrooms & bathrooms
- Bedrooms: 3
- Bathrooms: 3
Heating
- Forced Air, Propane
Cooling
- Window Unit(s)
Appliances
- Included: Built-In Oven, Water Heater Owned, Water Softener, Water Treatment
Features
- Primary Bedroom - Main Floor
- Basement: Separate Entrance,Walk-Up Access,Partially Finished
- Has fireplace: Yes
- Fireplace features: Pellet Stove
Interior area
- Living area range: 1500-2000 null
Video & virtual tour
Property
Parking
- Total spaces: 11
- Parking features: Private Double, Private Triple, RV/Truck, Garage Door Opener
- Has garage: Yes
Features
- Patio & porch: Deck
- Exterior features: Privacy
- Pool features: None
- Has view: Yes
- View description: Clear, Trees/Woods
- Waterfront features: None
Lot
- Size: 0 Square Feet
- Features: Golf, Lake/Pond, Marina, Park, Irregular Lot
- Topography: Flat
Details
- Additional structures: Gazebo, Shed
- Parcel number: 480180020
- Other equipment: Propane Tank, Sump Pump
Construction
Type & style
- Home type: SingleFamily
- Architectural style: Bungalow
- Property subtype: Single Family Residence
Materials
- Stucco (Plaster)
- Foundation: Concrete
- Roof: Asphalt Shingle
Utilities & green energy
- Sewer: Septic
- Water: Drilled Well
Community & HOA
Location
- Region: Georgian Bay
Financial & listing details
- Annual tax amount: C$2,487
- Date on market: 7/28/2026
RE/MAX HALLMARK CHAY REALTY
RE/MAX HALLMARK CHAY REALTY
By pressing Contact Agent, you agree that the real estate professional identified above may call/text you about your search, which may involve use of automated means and pre-recorded/artificial voices. You don't need to consent as a condition of buying any property, goods, or services. Message/data rates may apply. You also agree to our Terms of Use. Zillow does not endorse any real estate professionals. We may share information about your recent and future site activity with your agent to help them understand what you're looking for in a home.
Price history
Price history is unavailable.
Public tax history
Tax history is unavailable.
Climate risks
Neighborhood: L0K
Nearby schools
GreatSchools rating
No schools nearby
We couldn't find any schools near this home.
- C$1,210,0001.26 Square Feet50 Hillside Dr, Georgian Bay, ON L0K1S0Lot/Land
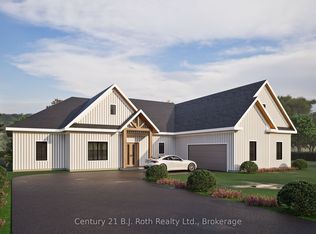
- C$774,9003 bd3 ba-- sqft50 Masters Cres, Georgian Bay, ON L0K1S0For Sale

- C$679,9004 bd3 ba-- sqft41 Masters Cres, Georgian Bay, ON L0K1S0For Sale

- C$469,0001.92 Acres121 Honey Harbour Rd, Georgian Bay, ON L0K1S0Lot/Land
- C$625,7503 bd3 ba-- sqft12 Masters Cres, Pt Severn, ON L0K1S0For Sale
- C$437,9002 bd2 ba-- sqft3 Mulligan Ln, Georgian Bay, ON L0K1S0For Sale
- C$585,0003 bd2 ba-- sqft17 Mulligan Ln, Georgian Bay, ON L0K1S0For Sale
- C$499,0002 bd2 ba-- sqft6 Carnoustie Ln, Georgian Bay, ON L0K1S0For Sale
Similar homes
- C$774,9003 bd3 ba-- sqft50 Masters Cres, Georgian Bay, ON L0K 1S0For SaleMLS ID #X13628396, REAL BROKER ONTARIO LTD.. TRREB
- C$949,0004 bd3 ba-- sqft1564 Honey Harbour Rd, Georgian Bay, ON L0K 1S0For Sale
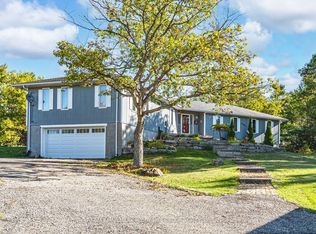 MLS ID #X13561394, RE/MAX HALLMARK PEGGY HILL GROUP REALTY. TRREB
 - C$899,9003 bd2 ba-- sqft41 Brandys Island Rd, Georgian Bay, ON L0K 1S0For Sale
 MLS ID #X13487518, Century 21 B.J. Roth Realty Ltd.. TRREB
 - C$1,270,0003 bd3 ba-- sqft3143 Sparrow Rd, Georgian Bay, ON L0K 1S0For Sale
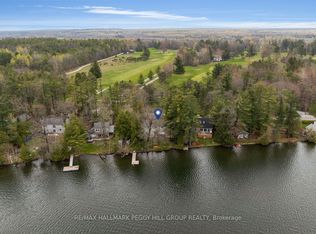 MLS ID #S13616298, RE/MAX HALLMARK PEGGY HILL GROUP REALTY. TRREB
 - C$819,0003 bd3 ba-- sqft79 King Rd, Tay, ON L0K 2C0For SaleMLS ID #S13597068, Buy The Shores of Georgian Bay Realty Inc.. TRREB
- C$999,0005 bd2 ba-- sqft108 Six Mile Channel Rd, Georgian Bay, ON L0K 1S0For SaleMLS ID #X13460782, Royal LePage Lakes Of Muskoka - Clarke Muskoka Realty. TRREB
- C$1,199,0005 bd3 ba-- sqft1887 Ellis Rd, Severn, ON L0K 1E0For SaleMLS ID #S13621210, Royal LePage Lakes Of Muskoka - Clarke Muskoka Realty. TRREB
- C$799,7774 bd3 ba-- sqft56 Becketts Side Rd, Tay, ON L0K 2C0For SaleMLS ID #S13612560, RE/MAX Georgian Bay Realty Ltd. TRREB
- C$944,9003 bd3 ba-- sqft378 Aberdeen Blvd, Midland, ON L4R 5M9For SaleMLS ID #S13488556, Keller Williams Experience Realty. TRREB
- C$999,0006 bd4 ba-- sqft756 Champlain Rd, Tiny, ON L9M 0C2For SaleMLS ID #S13021962, Royal LePage In Touch Realty. TRREB
- C$875,0003 bd2 ba-- sqft2477 Old Fort Rd, Tay, ON L4R 4K3For SaleMLS ID #S13148888, REAL BROKER ONTARIO LTD.. TRREB
- C$749,7774 bd2 ba-- sqft63 Lepage Dr, Penetanguishene, ON L9M 1R5For SaleMLS ID #S13623980, RE/MAX Georgian Bay Realty Ltd. TRREB
- C$629,0004 bd4 ba-- sqft107 Pine St, Tay, ON L0K 2C0For SaleMLS ID #S13588908, Keller Williams Experience Realty. TRREB
- C$1,049,9005 bd5 ba-- sqft1 Park St, Penetanguishene, ON L9M 1P8For SaleMLS ID #S13599106, RE/MAX Georgian Bay Realty Ltd. TRREB
- C$824,7773 bd3 ba-- sqft344 4th St, Midland, ON L4R 3T8For SaleMLS ID #S13587050, RE/MAX Georgian Bay Realty Ltd. TRREB
- C$679,0002 bd3 ba-- sqft143 Wycliffe Cv, Tay, ON L0K 2A0For SaleMLS ID #S13621598, RE/MAX HALLMARK CHAY REALTY. TRREB
- C$799,7774 bd2 ba-- sqft477 Albert St, Tay, ON L0K 2A0For SaleMLS ID #S13024648, RE/MAX Georgian Bay Realty Ltd. TRREB
- C$879,9004 bd2 ba-- sqft21 Mary Jane Rd, Tiny, ON L0L 2T0For SaleMLS ID #S13589578, FARIS TEAM REAL ESTATE. TRREB
- C$779,0004 bd3 ba-- sqft88 Huronwoods Dr, Oro Medonte, ON L0K 1E0For SaleMLS ID #S13609158, RE/MAX HALLMARK CHAY REALTY. TRREB
- C$899,9004 bd3 ba-- sqft68 Riverwalk Pl, Midland, ON L4R 0B5For SaleMLS ID #S13460912, Keller Williams Experience Realty. TRREB
