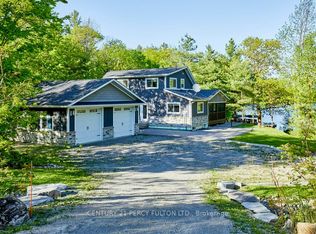
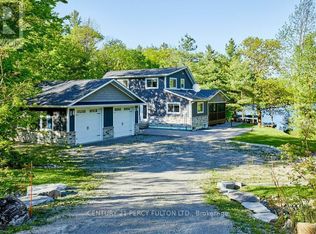
LAKEFRONT LIVING WITH 109 FT OF SANDY SHORELINE, 2 GARAGES, & OVER 2,150 SQ FT ABOVE GRADE! Set on 109 feet of sandy waterfront along Lake St. George, this 2-storey family home places the lake at the centre of daily life, with a private dock, open water views, and a generous back deck positioned to take it all in. Set back from the road and framed by mature trees, the home is introduced by dormer windows, shutters, a covered front entry, and a flagstone walkway, while the detached garage, along with an attached 2-car garage with a loft space above, adds useful extra room for storage, hobbies, or a workshop. More than 2,150 square feet above grade gives the interior a substantial feel, with hardwood flooring, a bright kitchen finished with generous wood cabinetry, pantry cabinets, a breakfast area, ample prep space, and a garden door walkout, while the dining room brings added character with a stone-surround fireplace and its own walkout. Separate living and family rooms allow the home to stretch out naturally, the main floor laundry is right where it should be, and the upper level offers three bedrooms, including a primary with a walk-in closet and private 4-piece ensuite. A heat pump installed in 2022 and a furnace replaced in 2025 add meaningful value. Lake St. George Golf Club, a 27-hole course, sits directly across the road, while Washago and Orillia are just 5 and 10 minutes away for shopping, dining, services, and essentials. What stays with you isn't just the view, but how the lake quietly pulls you outside and slows the pace, giving the entire property a sense of escape that's hard to replicate.
For sale
C$1,270,000
3143 Sparrow Rd, Georgian Bay, ON L0K 1S0
3beds
3baths
Single Family Residence
Built in ----
0 Square Feet Lot
$-- Zestimate®
C$--/sqft
C$-- HOA
What's special
Private dockOpen water viewsFramed by mature treesDormer windowsCovered front entryFlagstone walkwayDetached garage
- 47 days
- 37
- 2
Zillow last checked:
Listing updated:
Listed by:
RE/MAX HALLMARK PEGGY HILL GROUP REALTY
Source: TRREB,MLS®#: S13616298 Originating MLS®#: Toronto Regional Real Estate Board
Originating MLS®#: Toronto Regional Real Estate BoardFacts & features
Interior
Bedrooms & bathrooms
- Bedrooms: 3
- Bathrooms: 3
Primary bedroom
- Level: Second
- Dimensions: 4.13 x 4.43
Bedroom 2
- Level: Second
- Dimensions: 4.12 x 3.56
Bedroom 3
- Level: Second
- Dimensions: 3.04 x 3.69
Dining room
- Level: Main
- Dimensions: 4.08 x 5.02
Family room
- Level: Main
- Dimensions: 4.09 x 3.52
Foyer
- Level: Main
- Dimensions: 3.29 x 3.84
Kitchen
- Level: Main
- Dimensions: 4.08 x 5.79
Laundry
- Level: Main
- Dimensions: 0.74 x 1.59
Living room
- Level: Main
- Dimensions: 4.08 x 5.02
Heating
- Forced Air, Propane
Cooling
- Other
Features
- Basement: Crawl Space
- Has fireplace: Yes
- Fireplace features: Electric
Interior area
- Living area range: 2000-2500 null
Video & virtual tour
Property
Parking
- Total spaces: 6
- Parking features: Private
- Has garage: Yes
Features
- Stories: 2
- Patio & porch: Deck
- Exterior features: Private Dock
- Pool features: None
- Has view: Yes
- View description: Lake
- Has water view: Yes
- Water view: Lake,Direct
- Waterfront features: Dock, Direct, Lake
- Body of water: Lake St George
Lot
- Size: 0 Square Feet
- Features: Golf, Waterfront, Irregular Lot
- Topography: Flat
Details
- Additional structures: Additional Garage(s)
- Parcel number: 586110078
- Other equipment: Sump Pump
Construction
Type & style
- Home type: SingleFamily
- Property subtype: Single Family Residence
Materials
- Vinyl Siding
- Foundation: Concrete Block
- Roof: Asphalt Shingle
Utilities & green energy
- Sewer: Septic
- Water: Drilled Well
Community & HOA
Location
- Region: Georgian Bay
Financial & listing details
- Annual tax amount: C$4,469
- Date on market: 7/29/2026
Price history
Price history is unavailable.
Public tax history
Tax history is unavailable.
Climate risks
Neighborhood: L0K
Nearby schools
GreatSchools rating
No schools nearby
We couldn't find any schools near this home.
- C$1,380,0003 bd2 ba-- sqft450 Crooked Bay Rd, Georgian Bay, ON P0C1S0New Construction
- C$1,380,0003 bd2 ba-- sqft450 Crooked Bay Rd, Georgian Bay, ON L0K1S0For Sale
- C$1,648,000-- sqftLOT 14 Hungry Bay Rd, Georgian Bay, ON L0K1S0Lot/Land

- C$1,098,0003 bd1 ba-- sqft566 Hungry Bay Rd W, Georgian Bay, ON L0K1S0For Sale

Similar homes
- C$1,599,9003 bd3 ba-- sqft137 Pickerel Point Rd, Georgian Bay, ON L0K 1S0For Sale
 MLS ID #X13783634, RE/MAX HALLMARK CHAY REALTY. TRREB
 - C$1,198,0004 bd3 ba-- sqft112 Heath Valley Trl, Georgian Bay, ON L0K 1S0For Sale
 MLS ID #X13742954, Corcoran Horizon Realty. TRREB
 - C$1,445,0004 bd3 ba-- sqft100 Island 630 Georgian Bay, Georgian Bay, ON L0K 1S0For Sale
 MLS ID #X13748306, Royal LePage Signature Realty. TRREB
 - C$949,0004 bd3 ba-- sqft1564 Honey Harbour Rd, Georgian Bay, ON L0K 1S0For Sale
 MLS ID #X13561394, RE/MAX HALLMARK PEGGY HILL GROUP REALTY. TRREB
