Private Gloucester Pool waterfront, Crown land across the road and direct access to the Trent-Severn Waterway - this is a property where the setting is every bit as special as the home. Set on 0.6 acres along peaceful White's Bay, this year-round bungalow is surrounded by trees, water and natural granite, yet is only 1.5 hours from Toronto. Wake to morning light over the water, with mature trees bordering both sides of the property and Crown land across the road creating a wonderfully private setting around the home and upper yard. Inside, oversized windows bring the outdoors in, while the renovated open-concept living space and large island kitchen are designed for gathering. A spectacular 52-foot covered deck extends your living space outdoors-perfect for morning coffee, summer dinners and quiet evenings overlooking the bay. The spacious primary suite walks out to the three-season room and deck and features a walk-through closet and oversized ensuite. The finished walkout lower level offers a family room with gas fireplace, third bedroom, bathroom, workshop and direct access to the waterfront. A detached double garage/workshop provides plenty of room for vehicles, boats and cottage toys. And then there's the water. From your own shoreline, explore Gloucester Pool and the Trent-Severn Waterway, cruise to Big Chute or head toward Georgian Bay, just one lock away at Port Severn. Boating, fishing, swimming and miles of water to explore are right outside your door. Forest in front. Gloucester Pool out back. Year-round comfort in between. This is waterfront living worth discovering.
For sale
C$1,599,900
137 Pickerel Point Rd, Georgian Bay, ON L0K 1S0
3beds
3baths
Single Family Residence
Built in ----
0 Square Feet Lot
$-- Zestimate®
C$--/sqft
C$-- HOA
What's special
- 12 days
- 26
- 2
Zillow last checked:
Listing updated:
Listed by:
RE/MAX HALLMARK CHAY REALTY
Source: TRREB,MLS®#: X13783634 Originating MLS®#: Toronto Regional Real Estate Board
Originating MLS®#: Toronto Regional Real Estate BoardFacts & features
Interior
Bedrooms & bathrooms
- Bedrooms: 3
- Bathrooms: 3
Heating
- Forced Air, Propane
Cooling
- Central Air
Features
- Basement: Finished,Full
- Has fireplace: Yes
- Fireplace features: Propane, Wood Burning Stove
Interior area
- Living area range: 2500-3000 null
Property
Parking
- Total spaces: 14
- Parking features: Private, Other
- Has garage: Yes
Features
- Patio & porch: Deck
- Exterior features: Privacy, Private Dock
- Pool features: None
- Has view: Yes
- View description: Bay, Water, Trees/Woods
- Has water view: Yes
- Water view: Bay,Water,Direct,Unobstructive
- Waterfront features: Dock, Direct, Lake
- Body of water: Gloucester Pool
Lot
- Size: 0 Square Feet
- Features: Greenbelt/Conservation, Lake/Pond, Sloping, Wooded/Treed, Cul de Sac/Dead End, Lake Access, Rectangular Lot
- Topography: Wooded/Treed
Details
- Additional structures: Shed, Workshop
- Parcel number: 480200633
- Other equipment: Air Exchanger
Construction
Type & style
- Home type: SingleFamily
- Architectural style: Bungalow
- Property subtype: Single Family Residence
Materials
- Vinyl Siding
- Foundation: Block, Concrete
- Roof: Asphalt Shingle
Utilities & green energy
- Sewer: Septic
- Utilities for property: Cell Services, Internet High Speed
Community & HOA
Location
- Region: Georgian Bay
Financial & listing details
- Annual tax amount: C$6,173
- Date on market: 9/15/2026
Price history
Price history is unavailable.
Public tax history
Tax history is unavailable.
Climate risks
Neighborhood: L0K
Nearby schools
GreatSchools rating
No schools nearby
We couldn't find any schools near this home.

Similar homes
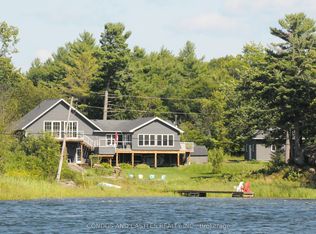
- C$1,599,0003 bd3 ba-- sqft9 Osprey Way, Georgian Bay, ON L0K 1S0For Sale
 MLS ID #X13720084, CONDOS AND CASTLES REALTY INC.. TRREB
 - C$1,675,0006 bd3 ba-- sqft53 Ellery Rd, Georgian Bay, ON L0K 1S0For Sale
 MLS ID #X13792326, ROYAL LEPAGE RCR REALTY. TRREB
 - C$1,550,0003 bd3 ba-- sqft21 Ellery Rd, Georgian Bay, ON L0K 1S0For Sale
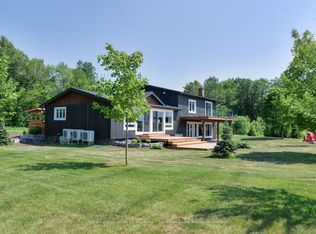 MLS ID #X13527178, Royal LePage Lakes Of Muskoka - Clarke Muskoka Realty. TRREB
 - C$915,0003 bd2 ba-- sqft64 Valley Rd, Georgian Bay, ON L0K 1S0For Sale
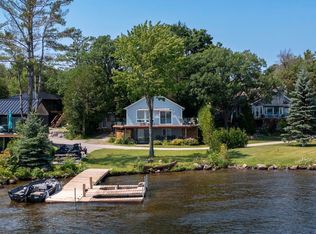 MLS ID #X13827618, Royal LePage Lakes Of Muskoka - Clarke Muskoka Realty. TRREB
