FANTASTIC OPPORTUNITY AWAITS NEAR BEAUTIFUL GEORGIAN BAY! THIS CUSTOM BUILT HOME LOADED WITH QUALITY FINISHES THROUGHOUT IS SITUATED ON 3 PRIVATE ACRES IN PRIME SOUTH MUSKOKA AREA OF HONEY HARBOUR. SOME OF THE MANY FEATURES ARE: OPEN CONCEPT MAIN FLOOR WITH 9FT CEILINGS AND AN ABUNDANCE OF NATURAL LIGHT * GOURMET KITCHEN WITH QUARTZ * GREAT ROOM PERFECT FOR ENTERTAINING * STUDIO / DEN * POWDER ROOM * SPACIOUS PANTRY * MAPLE STAIRS WITH GLASS RAILS TO SECOND FLOOR * MASTER WITH ENSUITE AND 2 CLOSETS * 2 GUEST BEDROOMS * RELAXING SITTING AREA * FULL BATH * UPPER LEVEL LAUNDRY * THE EXTERIOR IS QUALITY CEMENT BOARD * TWO COVERED DECKS * LARGE PATIO OFF GREAT ROOM * HOME IS SET BACK FROM ROAD FOR ADDED PRIVACY * NATURAL RUSTIC SETTING WITH GRANITE OUT CROPS ENHANCING THE APPEAL OF THIS LOCATION * MULTI-SEASONAL TRAIL BEHIND PROPERTY * SNOWMOBILE & ATV TRAILS CLOSE BY * 27' X 36' INSULATED SHOP WITH POWER, IN FLOOR HEATING R/I AND ROOM FOR ALL VEHICLES & TOYS * LOCATED CENTRAL TO GEORGIAN BAY, GLOUCESTER POOL, MARINAS, BOATING, FISHING, GOLFING, SKIING, TRAILS, AND MUCH MORE. ONLY 90 MINS FROM GTA, 35 MINS TO BARRIE & ORILLIA, 25 MINS TO MIDLAND, AND 15 MINS TO COLDWATER. ASK FOR A LIST OF ALL THE MANY UPGRADES AND BOOK YOUR PRIVATE VIEWING AND SEE WHAT THIS HOME AND PROPERTY HAVE TO OFFER.
New construction
C$879,900
1432 Honey Harbour Rd, Georgian Bay, ON L0K 1S0
3beds
3baths
Single Family Residence
Built in ----
3 Square Feet Lot
$-- Zestimate®
C$--/sqft
C$-- HOA
What's special
Abundance of natural lightGourmet kitchen with quartzPowder roomSpacious pantryRelaxing sitting areaUpper level laundryTwo covered decks
- 152 days
- 8
- 0
Zillow last checked:
Listing updated:
Listed by:
RE/MAX Georgian Bay Realty Ltd
Source: TRREB,MLS®#: X13112782 Originating MLS®#: One Point Association of REALTORS
Originating MLS®#: One Point Association of REALTORSFacts & features
Interior
Bedrooms & bathrooms
- Bedrooms: 3
- Bathrooms: 3
Primary bedroom
- Features: Ensuite Bath, Walk-In Closet(s)
- Level: Second
- Dimensions: 16.01 x 12.01
Bedroom 2
- Level: Second
- Dimensions: 11.33 x 9.25
Bedroom 3
- Level: Second
- Dimensions: 12.01 x 9.01
Great room
- Features: Laminate
- Level: Main
- Dimensions: 20.01 x 14.75
Kitchen
- Features: Laminate
- Level: Main
- Dimensions: 10.01 x 14.75
Office
- Features: Laminate
- Level: Main
- Dimensions: 9.01 x 15.01
Other
- Features: Laminate
- Level: Second
- Dimensions: 11.33 x 11.5
Heating
- Forced Air, Propane
Cooling
- Central Air
Appliances
- Included: Water Heater Owned, Water Softener
Features
- Upgraded Insulation
- Basement: Unfinished,Crawl Space
- Has fireplace: Yes
- Fireplace features: Wood Burning Stove, Free Standing
Interior area
- Living area range: 1500-2000 null
Video & virtual tour
Property
Parking
- Total spaces: 24
- Parking features: Private Double, Circular Driveway
- Has garage: Yes
Accessibility
- Accessibility features: Hard/Low Nap Floors, Shower Stall, Open Floor Plan
Features
- Stories: 2
- Patio & porch: Deck, Patio
- Exterior features: Landscaped
- Pool features: None
- Has view: Yes
- View description: Trees/Woods
- Waterfront features: None
Lot
- Size: 3 Square Feet
- Features: Irregular Lot, Golf, Beach, Park, Marina, School Bus Route, Wooded/Treed
- Topography: Rocky,Wooded/Treed,Rolling
Details
- Additional structures: Shed
- Parcel number: 480160148
- Other equipment: Sewage Pump, Sump Pump
Construction
Type & style
- Home type: SingleFamily
- Property subtype: Single Family Residence
- Attached to another structure: Yes
Materials
- Other, Hardboard
- Foundation: Insulated Concrete Form
- Roof: Fibreglass Shingle
Condition
- New Construction
- New construction: Yes
Utilities & green energy
- Sewer: Septic
- Water: Drilled Well, Reverse Osmosis
- Utilities for property: Cell Services, Recycling Pickup, Cable Available, Electricity Connected, Garbage Pickup, Internet High Speed
Community & HOA
Community
- Security: Carbon Monoxide Detector(s), Smoke Detector(s)
Location
- Region: Georgian Bay
Financial & listing details
- Annual tax amount: C$2,956
- Date on market: 5/11/2026
Price history
Price history is unavailable.
Public tax history
Tax history is unavailable.
Climate risks
Neighborhood: L0K
Nearby schools
GreatSchools rating
No schools nearby
We couldn't find any schools near this home.
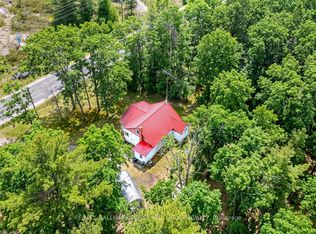
- C$449,9002 bd1 ba-- sqft1301 Honey Harbour Rd, Georgian Bay, ON L0K1S0For Sale
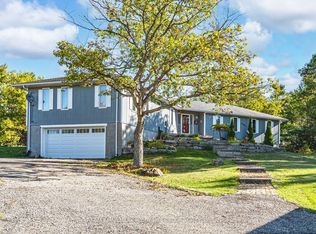
- C$949,0004 bd3 ba-- sqft1564 Honey Harbour Rd, Georgian Bay, ON L0K1S0For Sale
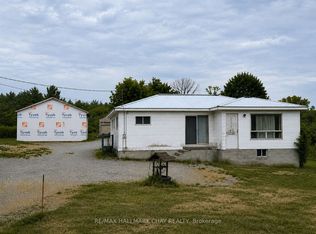
- C$349,9003 bd1 ba-- sqft1594 Honey Harbour Rd, Georgian Bay, ON L0K1S0For Sale
- C$399,00034 sqft1203 W Honey Harbour Rd, Georgian Bay, ON L0K1S0Lot/Land
Similar homes
- C$799,0003 bd2 ba-- sqft26 Macey Bay Rd, Georgian Bay, ON L0K 1S0For Sale
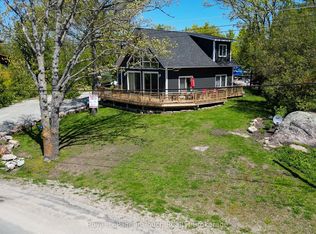 MLS ID #X12822758, Royal LePage In Touch Realty. TRREB
 - C$915,0003 bd2 ba-- sqft64 Valley Rd, Georgian Bay, ON L0K 1S0For Sale
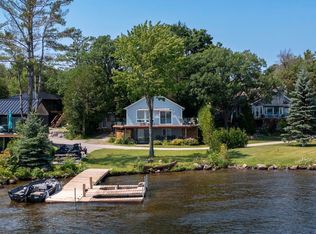 MLS ID #X13827618, Royal LePage Lakes Of Muskoka - Clarke Muskoka Realty. TRREB
 - C$765,0003 bd3 ba-- sqft20 Marina Village Dr, Georgian Bay, ON L0K 1S0For Sale
 MLS ID #X13744082, RE/MAX HALLMARK YORK GROUP REALTY LTD.. TRREB
 - C$849,7774 bd3 ba-- sqft73 Polish Ave, Penetanguishene, ON L9M 1W8For Sale
 MLS ID #S13597744, RE/MAX Georgian Bay Realty Ltd. TRREB
