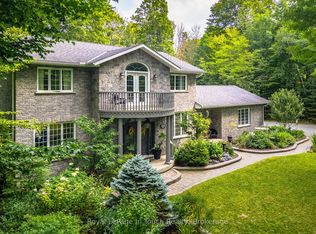
Where Town Convenience Meets Your Own Private RetreatOpportunities like this are exceptionally rare. Nestled on 3.07-acre lot in the heart of Penetanguishene, this custom-built home offers the privacy and serenity with all the conveniences of town just minutes away. Backing onto Simcoe County Forest, this property is a nature lover's paradise, as your yard stretches onto hundreds of acres of protected woodland and walking trails.As you arrive, you'll immediately appreciate the mature trees, and landscaped grounds that create a park-like setting. Trails wind throughout the property, inviting you to explore your private oasis, while multiple outdoor entertaining spaces-including decks, patios, firepit area, sitting spaces, perennial gardens, and peaceful woodland -provide the perfect backdrop for everything from quiet morning coffee to unforgettable family gatherings.Inside, you find, soaring vaulted ceilings, oversized windows, and an abundance of natural light floods the open-concept design. The kitchen, dining, and living areas flow seamlessly together, centred around a gas fireplace. Whether you're entertaining a crowd or enjoying a quiet evening surrounded by nature, every room has been thoughtfully designed to capture the spectacular views.An updated primary suite bathroom, and a self-contained lower-level suite-ideal for extended family, guests, multi-generational living, or potential income opportunities.Location is everything, and this property delivers. Walking distance to schools, parks, marinas, the waterfront, the Harbour, Rotary Park, the Trans Canada Trail, the shops and restaurants of historic downtown, while still enjoying unmatched privacy. The nearby shores of Georgian Bay, countless recreational opportunities, and easy access to Midland make this one of the most desirable locations in North Simcoe. Potential for severance, buyer to do own due diligence if desired.
For sale
C$1,099,000
122 Poyntz St, Penetanguishene, ON L9M 1P4
4beds
3baths
Single Family Residence
Built in ----
2.21 Acres Lot
$-- Zestimate®
C$--/sqft
C$-- HOA
What's special
- 18 days |
- 15 |
- 0 |
Zillow last checked:
Listing updated:
Listed by:
Keller Williams Experience Realty
Source: TRREB,MLS®#: S13562650 Originating MLS®#: One Point Association of REALTORS
Originating MLS®#: One Point Association of REALTORSFacts & features
Interior
Bedrooms & bathrooms
- Bedrooms: 4
- Bathrooms: 3
Primary bedroom
- Level: Second
- Dimensions: 6.7 x 6.14
Bedroom 2
- Level: Main
- Dimensions: 3.19 x 2.91
Bedroom 3
- Level: Second
- Dimensions: 2.4 x 2.76
Bedroom 4
- Level: Lower
- Dimensions: 3.29 x 3.27
Dining room
- Level: Main
- Dimensions: 4.48 x 3.32
Family room
- Level: Lower
- Dimensions: 4.48 x 4.35
Kitchen
- Level: Main
- Dimensions: 7.48 x 3.81
Living room
- Level: Main
- Dimensions: 4.48 x 4.87
Heating
- Forced Air, Gas
Cooling
- Central Air
Appliances
- Included: Bar Fridge, Built-In Oven, Countertop Range, Disposal
Features
- Central Vacuum, In-Law Capability, In-Law Suite
- Basement: Full,Finished
- Has fireplace: Yes
- Fireplace features: Recreation Room, Natural Gas
Interior area
- Living area range: 1500-2000 null
Video & virtual tour
Property
Parking
- Total spaces: 8
- Parking features: Private, Garage Door Opener
- Has garage: Yes
Features
- Stories: 2.5
- Patio & porch: Deck, Patio, Porch
- Exterior features: Landscape Lighting, Landscaped, Privacy, Year Round Living
- Pool features: None
- Has view: Yes
- View description: Trees/Woods
Lot
- Size: 2.21 Acres
- Features: Beach, Golf, Hospital, Place Of Worship, School, Rec./Commun.Centre
- Topography: Hillside
Details
- Additional structures: Garden Shed
- Parcel number: 584050050
Construction
Type & style
- Home type: SingleFamily
- Property subtype: Single Family Residence
Materials
- Wood
- Foundation: Block
- Roof: Asphalt Shingle
Utilities & green energy
- Sewer: Sewer
Community & HOA
Community
- Security: Alarm System, Carbon Monoxide Detector(s), Monitored, Security System, Smoke Detector(s)
Location
- Region: Penetanguishene
Financial & listing details
- Tax assessed value: C$286,000
- Annual tax amount: C$4,671
- Date on market: 7/14/2026
Keller Williams Experience Realty
Keller Williams Experience Realty
By pressing Contact Agent, you agree that the real estate professional identified above may call/text you about your search, which may involve use of automated means and pre-recorded/artificial voices. You don't need to consent as a condition of buying any property, goods, or services. Message/data rates may apply. You also agree to our Terms of Use. Zillow does not endorse any real estate professionals. We may share information about your recent and future site activity with your agent to help them understand what you're looking for in a home.
Price history
Price history is unavailable.
Public tax history
Tax history is unavailable.
Climate risks
Neighborhood: L9M
Nearby schools
GreatSchools rating
No schools nearby
We couldn't find any schools near this home.
- C$464,9002 bd1 ba-- sqft13 Centre St, Penetanguishene, ON L9M1P1For Sale
- C$1,049,9005 bd5 ba-- sqft1 Park St, Penetanguishene, ON L9M1P8For Sale

- C$479,9002 bd2 ba-- sqft73 Therrien Ct, Penetanguishene, ON L9M1P6For Sale

- C$710,0003 bd2 ba1.4k sqft24 Revol Rd, Penetanguishene, ON L9M1N8Sold
- C$399,9004 bd2 ba-- sqft59 Therrien Ct, Penetanguishene, ON L9M1P6For Sale
- C$649,9004 bd3 ba-- sqft53 Therrien Ct, Penetanguishene, ON L9M1P6For Sale
- C$765,0003 bd2 ba1.8k sqft4 Hewson St, Penetanguishene, ON L9M0V8Sold
- C$--3 bd2 ba1.8k sqft60 Bellisle Rd, Penetanguishene, ON L9M0V6Off Market
Similar homes
- C$1,049,9005 bd5 ba-- sqft1 Park St, Penetanguishene, ON L9M 1P8For SaleMLS ID #S13599106, RE/MAX Georgian Bay Realty Ltd. TRREB
- C$1,349,9993 bd3 ba-- sqft105 Copeland Creek Dr, Tiny, ON L9M 0M2For Sale
 MLS ID #S13621582, FARIS TEAM REAL ESTATE. TRREB
 - C$1,149,9003 bd3 ba-- sqft58 Mourning Dove Trl, Tiny, ON L0L 2J0For Sale
 MLS ID #S13605542, Royal LePage In Touch Realty. TRREB
 - C$1,250,0004 bd4 ba-- sqft104 Copeland Creek Dr, Tiny, ON L9M 0M2For Sale
 MLS ID #S13626330, Royal LePage In Touch Realty. TRREB
 - C$1,199,9003 bd2 ba-- sqft375 Champlain Rd, Penetanguishene, ON L9M 1S3For SaleMLS ID #S13227048, FARIS TEAM REAL ESTATE. TRREB
- C$899,0005 bd3 ba-- sqft50 Payette Dr, Penetanguishene, ON L9M 1H5For SaleMLS ID #S13626660, Real Broker Ontario Ltd.. TRREB
- C$1,195,0005 bd2 ba-- sqft469 Parkview Ct, Midland, ON L4R 5G3For SaleMLS ID #S13613058, Keller Williams Experience Realty. TRREB
- C$749,7774 bd2 ba-- sqft63 Lepage Dr, Penetanguishene, ON L9M 1R5For SaleMLS ID #S13623980, RE/MAX Georgian Bay Realty Ltd. TRREB
- C$574,0003 bd2 ba-- sqft257 Church St, Penetanguishene, ON L9M 1G6For SaleMLS ID #S13629316, FARIS TEAM REAL ESTATE. TRREB
- C$649,9004 bd3 ba-- sqft53 Therrien Ct, Penetanguishene, ON L9M 1P6For SaleMLS ID #S13206710, Keller Williams Experience Realty. TRREB
- C$1,099,7774 bd2 ba-- sqft19 Kingfisher Cres, Tiny, ON L0L 2J0For SaleMLS ID #S13487962, RE/MAX Georgian Bay Realty Ltd. TRREB
- C$895,0003 bd2 ba-- sqft379 Champlain Rd, Penetanguishene, ON L9M 1S3For SaleMLS ID #S12883048, KELLER WILLIAMS REALTY CENTRES. TRREB
- C$699,9004 bd2 ba-- sqft44 Jeffery St, Penetanguishene, ON L9M 1K5For SaleMLS ID #S13591830, FARIS TEAM REAL ESTATE. TRREB
- C$579,9994 bd1 ba-- sqft748 Overhead Bridge Rd, Tiny, ON L9M 1R4For SaleMLS ID #S13445186, Royal LePage In Touch Realty. TRREB
- C$1,153,0004 bd4 ba-- sqft10 Magazine St, Penetanguishene, ON L9M 0W6New ConstructionMLS ID #S12977568, ROYAL LEPAGE REALTY PLUS. TRREB
- C$598,9003 bd3 ba-- sqft4 Dunlop St, Penetanguishene, ON L9M 1J2For SaleMLS ID #S13617872, Keller Williams Experience Realty. TRREB
- C$634,9003 bd2 ba-- sqft30 Charles St, Penetanguishene, ON L9M 2G7For SaleMLS ID #S13627130, Royal LePage In Touch Realty. TRREB
- C$735,0003 bd2 ba-- sqft15 Leonard Ave, Penetanguishene, ON L9M 1E3For SaleMLS ID #S13435928, KELLER WILLIAMS EXPERIENCE REALTY. TRREB
- C$584,9005 bd2 ba-- sqft63 Lorne Ave, Penetanguishene, ON L9M 1H8For SaleMLS ID #S13624172, Keller Williams Experience Realty. TRREB
- C$674,9004 bd2 ba-- sqft51 Beck Blvd, Penetanguishene, ON L9M 1E2For SaleMLS ID #S13485308, FARIS TEAM REAL ESTATE. TRREB
