
Welcome to 30 Charles Street in the charming town of Penetanguishene! Nestled in a friendly, sought-after community with a park just steps away, this well-cared-for raised bungalow offers comfortable living, functional space, and fantastic potential.The main level features two bright and spacious bedrooms, while the lower level includes an additional bedroom that is ideal for guests, extended family, or a quiet home office. Step outside into the private backyard-a peaceful retreat perfect for summer entertaining, gardening, or relaxing.The location couldn't be better for enjoying the local lifestyle. You are just minutes away from the beautiful shores of Georgian Bay, popular local restaurants, and live entertainment at the King's Wharf Theatre.With solid bones and a great overall layout, this inviting home is ready for your personal touch to make it truly yours. Whether you are looking for your first property, downsizing, or searching for a place with room to grow, this home delivers an unbeatable lifestyle and endless opportunity. Don't miss out on making 30 Charles Street your next home!
For sale
C$619,900
30 Charles St, Penetanguishene, ON L9M 2G7
3beds
2baths
Single Family Residence
Built in ----
5,174 Square Feet Lot
$-- Zestimate®
C$--/sqft
C$-- HOA
What's special
- 5 days
- 7
- 1
Zillow last checked:
Listing updated:
Listed by:
Royal LePage In Touch Realty
Source: TRREB,MLS®#: S13748928 Originating MLS®#: One Point Association of REALTORS
Originating MLS®#: One Point Association of REALTORSFacts & features
Interior
Bedrooms & bathrooms
- Bedrooms: 3
- Bathrooms: 2
Bedroom
- Level: Main
- Dimensions: 4.11 x 3.71
Bedroom
- Level: Basement
- Dimensions: 3.84 x 3.24
Bedroom 2
- Level: Main
- Dimensions: 2.91 x 3.7
Dining room
- Level: Main
- Dimensions: 2.55 x 3.81
Family room
- Level: Basement
- Dimensions: 8.14 x 9.37
Foyer
- Level: Main
- Dimensions: 3.73 x 1.4
Kitchen
- Level: Main
- Dimensions: 2.79 x 3.03
Living room
- Level: Main
- Dimensions: 3.48 x 6.44
Utility room
- Level: Basement
- Dimensions: 4.49 x 3.97
Heating
- Forced Air, Gas
Cooling
- Central Air
Features
- Basement: Finished
- Has fireplace: Yes
- Fireplace features: Natural Gas
Interior area
- Living area range: 700-1100 null
Property
Parking
- Total spaces: 5
- Parking features: Front Yard Parking, Garage Door Opener
- Has garage: Yes
Features
- Pool features: None
Lot
- Size: 5,174 Square Feet
Details
- Parcel number: 584410158
Construction
Type & style
- Home type: SingleFamily
- Architectural style: Bungalow
- Property subtype: Single Family Residence
Materials
- Brick
- Foundation: Concrete
- Roof: Asphalt Shingle
Utilities & green energy
- Sewer: Sewer
Community & HOA
Community
- Senior community: Yes
Location
- Region: Penetanguishene
Financial & listing details
- Annual tax amount: C$4,198
- Date on market: 9/5/2026
Price history
Price history is unavailable.
Public tax history
Tax history is unavailable.
Climate risks
Neighborhood: L9M
Nearby schools
GreatSchools rating
No schools nearby
We couldn't find any schools near this home.
Similar homes
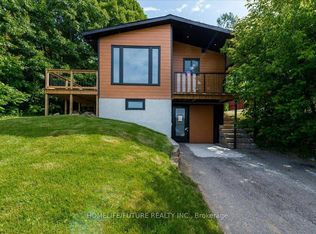
- C$685,0003 bd2 ba-- sqft13 Charles St, Penetanguishene, ON L9M 2G6For Sale
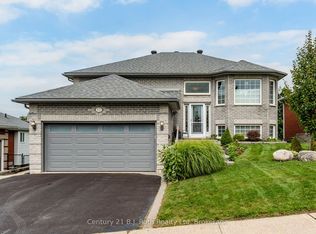 MLS ID #S13717854, Century 21 B.J. Roth Realty Ltd. TRREB
 - C$449,9004 bd3 ba-- sqft477 Murray Rd, Penetanguishene, ON L9M 2H8For Sale
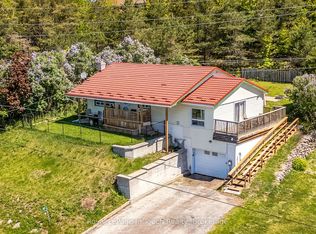 MLS ID #S13728800, Royal LePage In Touch Realty. TRREB
 - C$627,7773 bd2 ba-- sqft495 Shewfelt Cres, Midland, ON L4R 5N8For Sale
 MLS ID #S13758512, RE/MAX Georgian Bay Realty Ltd. TRREB
 - C$674,9003 bd3 ba-- sqft305 Lindsay St E, Midland, ON L4R 2V4For Sale
 MLS ID #S13749054, RE/MAX Georgian Bay Realty Ltd. TRREB
