Beautiful, spacious and exceptionally well-maintained home that shows very well, offering a functional layout, quality upgrades and plenty of space for the whole family. The main level provides a warm and inviting atmosphere, making this an ideal home for comfortable family living and entertaining. A great feature of this property is the fully renovated second unit, offering excellent flexibility for extended family, guests, or additional rental income. The second unit living space provides added privacy and independence while still being part of the home, making it an ideal setup for multigenerational living.Outside, enjoy a beautiful inground pool and a private, low-maintenance backyard-perfect for summer entertaining, relaxing by the pool, and enjoying time with family and friends. A truly versatile property that combines the comfort of a beautiful family home with the added benefit of a separate, recently renovated in-law/rental suite. Walking distance to all amenities. Don't miss out on this fantastic opportunity!
For sale
C$789,999
54 Edward St, Penetanguishene, ON L9M 1J8
4beds
3baths
Duplex
Built in ----
-- sqft lot
$-- Zestimate®
C$--/sqft
C$-- HOA
What's special
Functional layoutQuality upgradesWarm and inviting atmosphereFully renovated second unitAdded privacy and independenceBeautiful inground poolPrivate low-maintenance backyard
- 3 days |
- 5 |
- 0 |
Zillow last checked:
Listing updated:
Listed by:
Chase Realty Inc., Brokerage
Source: TRREB,MLS®#: S13691382 Originating MLS®#: Oakville, Milton & District Real Estate Board
Originating MLS®#: Oakville, Milton & District Real Estate BoardFacts & features
Interior
Bedrooms & bathrooms
- Bedrooms: 4
- Bathrooms: 3
Primary bedroom
- Level: Main
- Dimensions: 3.3 x 4.08
Bedroom
- Level: Second
- Dimensions: 3.09 x 3.79
Bedroom 2
- Level: Second
- Dimensions: 2.77 x 3.79
Bedroom 4
- Level: Basement
- Dimensions: 2.86 x 4.11
Bathroom
- Level: Second
- Dimensions: 2.06 x 2.37
Bathroom
- Level: Basement
- Dimensions: 1.82 x 3.02
Dining room
- Level: Basement
- Dimensions: 2.43 x 1.84
Dining room
- Level: Main
- Dimensions: 3.37 x 3.76
Kitchen
- Level: Main
- Dimensions: 3.91 x 3.73
Kitchen
- Level: Basement
- Dimensions: 4.79 x 3.05
Living room
- Level: Main
- Dimensions: 6.43 x 4.78
Living room
- Level: Basement
- Dimensions: 3.73 x 5.09
Recreation
- Level: Basement
- Dimensions: 5.93 x 3.09
Heating
- Forced Air, Gas
Cooling
- Central Air
Features
- Guest Accommodations, Storage, Separate Hydro Meter, Separate Heating Controls
- Basement: Finished with Walk-Out,Separate Entrance,Apartment
- Has fireplace: Yes
- Fireplace features: Living Room
Interior area
- Living area range: 1500-2000 null
Video & virtual tour
Property
Parking
- Total spaces: 6
- Parking features: Private Double, Front Yard Parking, Garage Door Opener
- Has garage: Yes
Features
- Stories: 2
- Has private pool: Yes
- Pool features: In Ground
Lot
- Size: 7,368 Square Feet
- Features: Library, Park, School, School Bus Route, Fenced Yard
Details
- Additional structures: Garden Shed
- Parcel number: 584410006
- Other equipment: Sump Pump
Construction
Type & style
- Home type: MultiFamily
- Property subtype: Duplex
Materials
- Vinyl Siding, Shingle
- Foundation: Poured Concrete
- Roof: Shingle
Utilities & green energy
- Sewer: Sewer
Community & HOA
Community
- Security: Security System
Location
- Region: Penetanguishene
Financial & listing details
- Annual tax amount: C$4,776
- Date on market: 8/19/2026
Price history
Price history is unavailable.
Public tax history
Tax history is unavailable.
Climate risks
Neighborhood: L9M
Nearby schools
GreatSchools rating
No schools nearby
We couldn't find any schools near this home.
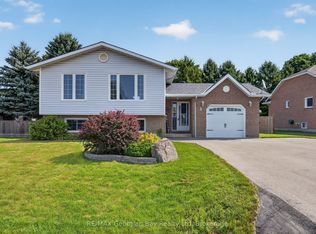
- C$699,7774 bd2 ba-- sqft3 Copeland St, Penetanguishene, ON L9M1K3For Sale
- C$479,9003 bd1 ba-- sqft15 Jennings Dr, Penetanguishene, ON L9M1K1For Sale

- C$699,0003 bd2 ba-- sqft25 Lucy St, Penetanguishene, ON L9M1K7For Sale

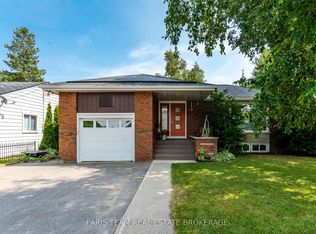
- C$699,9004 bd2 ba-- sqft44 Jeffery St, Penetanguishene, ON L9M1K5For Sale
- C$725,0003 bd3 ba1k sqft5 Moreau Ct, Penetanguishene, ON L9M1L3Sold
- C$579,9993 bd3 ba-- sqft38 Lahey Cres, Penetanguishene, ON L9M0W1For Sale
- C$399,9003 bd1 ba-- sqft28 Harriet St, Penetanguishene, ON L9M1L1For Sale
- C$--3 bd3 ba2.1k sqft31 Charles St, Penetanguishene, ON L9M2G6Off Market
Similar homes
- C$699,0003 bd2 ba-- sqft25 Lucy St, Penetanguishene, ON L9M 1K7For SaleMLS ID #S13697012, Team Hawke Realty. TRREB
- C$679,9004 bd3 ba-- sqft6 Bonaventure Pl, Penetanguishene, ON L9M 1J3For Sale
 MLS ID #S13695192, Keller Williams Experience Realty. TRREB
 - C$848,0003 bd2 ba-- sqft45 Water St, Penetanguishene, ON L9M 1M8For Sale
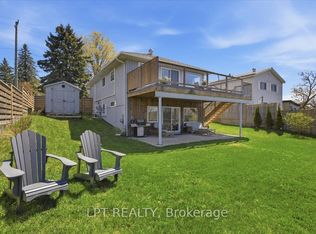 MLS ID #S13694756, LPT REALTY. TRREB
 - C$649,9004 bd3 ba-- sqft53 Therrien Ct, Penetanguishene, ON L9M 1P6For Sale
 MLS ID #S13702368, Keller Williams Experience Realty. TRREB
 - C$699,7774 bd2 ba-- sqft3 Copeland St, Penetanguishene, ON L9M 1K3For SaleMLS ID #S13667698, RE/MAX Georgian Bay Realty Ltd. TRREB
- C$749,9003 bd2 ba-- sqft1A Clarence Ave, Penetanguishene, ON L9M 1A9For SaleMLS ID #S13657210, Real Broker Ontario Ltd.. TRREB
- C$648,0007 bd4 ba-- sqft121 7th St, Midland, ON L4R 3Y9For SaleMLS ID #S13697338, SUTTON GROUP-ADMIRAL REALTY INC.. TRREB
- C$699,9004 bd2 ba-- sqft44 Jeffery St, Penetanguishene, ON L9M 1K5For SaleMLS ID #S13591830, FARIS TEAM REAL ESTATE. TRREB
- C$869,0006 bd5 ba-- sqft88 Church St, Penetanguishene, ON L9M 1C7For SaleMLS ID #S13675150, Royal LePage In Touch Realty. TRREB
- C$779,9005 bd3 ba-- sqft35 Brule St, Penetanguishene, ON L9M 1J1For SaleMLS ID #S13025648, Team Hawke Realty. TRREB
- C$799,7774 bd3 ba-- sqft71 Lorne Ave, Penetanguishene, ON L9M 1H8For SaleMLS ID #S13461008, RE/MAX Georgian Bay Realty Ltd. TRREB
- C$775,0004 bd3 ba-- sqft18 Saint Amant Rd, Penetanguishene, ON L9M 0A1For SaleMLS ID #S13160446, Chase Realty Inc., Brokerage. TRREB
- C$765,0004 bd4 ba-- sqft1 Hallen Dr, Penetanguishene, ON L9M 1G2For SaleMLS ID #S13598088, FARIS TEAM REAL ESTATE. TRREB
- C$735,0003 bd2 ba-- sqft15 Leonard Ave, Penetanguishene, ON L9M 1E3For SaleMLS ID #S13435928, KELLER WILLIAMS EXPERIENCE REALTY. TRREB
- C$599,9004 bd2 ba-- sqft21 Church St, Penetanguishene, ON L9M 1A9For SaleMLS ID #S13668244, Cody Smith Real Estate Brokerage. TRREB
- C$689,7773 bd2 ba-- sqft32 Bonaventure Pl, Penetanguishene, ON L9M 1J3For SaleMLS ID #S13080208, RE/MAX Georgian Bay Realty Ltd. TRREB
- C$849,0005 bd3 ba-- sqft101 Peel St, Penetanguishene, ON L9M 1C3For SaleMLS ID #S13152392, Royal LePage In Touch Realty. TRREB
- C$724,9003 bd3 ba-- sqft33 Beausoleil Dr, Penetanguishene, ON L9M 0V8For SaleMLS ID #S13657272, Buy The Shores of Georgian Bay Realty Inc.. TRREB
- C$---- bd-- ba-- sqft1114 Marcellus Dr, Midland, ON L4R 5J1Off Market
- C$674,9004 bd2 ba-- sqft51 Beck Blvd, Penetanguishene, ON L9M 1E2For SaleMLS ID #S13485308, FARIS TEAM REAL ESTATE. TRREB
