Welcome to this custom-built raised bungalow, finished in 2021 and tucked into a quiet Penetang street. The main level offers a bright, open-concept layout with vaulted ceilings, a cozy gas fireplace, and plenty of natural light. Step out from the living area onto the large deck above the garage, where you can catch a peek of Georgian Bay. The loft level features two bedrooms, including a spacious primary with a beautiful ensuite complete with a glass shower, soaker tub and large vanity. Outside, there's plenty of room to enjoy! The main level walks out to a large deck with a partially covered seating area, fully fenced backyard, plenty of grassy space for kids or pets, and a brand-new oversized shed. The heated double garage, paved driveway and additional paved side pad offer lots of parking and storage, with the side pad being ideal for a boat or trailer. With 3 bedrooms, 2 bathrooms, a thoughtful custom layout and plenty of outdoor space, this 2021-built home is a great mix of comfort, functionality and easy living.
For sale
C$749,900
1A Clarence Ave, Penetanguishene, ON L9M 1A9
3beds
2baths
Single Family Residence
Built in ----
5,982 Square Feet Lot
$-- Zestimate®
C$--/sqft
C$-- HOA
What's special
Bright open-concept layoutVaulted ceilingsCozy gas fireplacePlenty of natural lightPeek of georgian bayBeautiful ensuiteGlass shower
- 9 days |
- 7 |
- 0 |
Zillow last checked:
Listing updated:
Listed by:
Real Broker Ontario Ltd.
Source: TRREB,MLS®#: S13657210 Originating MLS®#: One Point Association of REALTORS
Originating MLS®#: One Point Association of REALTORSFacts & features
Interior
Bedrooms & bathrooms
- Bedrooms: 3
- Bathrooms: 2
Primary bedroom
- Level: Upper
- Dimensions: 3.35 x 4.33
Bedroom
- Level: Upper
- Dimensions: 2.69 x 3.28
Bedroom
- Level: Main
- Dimensions: 3.69 x 3.72
Bathroom
- Level: Main
- Dimensions: 2.71 x 1.8
Bathroom
- Level: Upper
- Dimensions: 2.62 x 2.16
Dining room
- Level: Main
- Dimensions: 3.69 x 2.2
Foyer
- Level: Ground
- Dimensions: 2.59 x 5.46
Kitchen
- Level: Main
- Dimensions: 3.66 x 2.8
Living room
- Level: Main
- Dimensions: 5.21 x 4.47
Utility room
- Level: Ground
- Dimensions: 2.59 x 3.32
Heating
- Forced Air, Gas
Cooling
- Central Air
Features
- None
- Basement: Other
- Has fireplace: Yes
- Fireplace features: Natural Gas, Living Room
Interior area
- Living area range: 1100-1500 null
Video & virtual tour
Property
Parking
- Total spaces: 6
- Parking features: Garage
- Has garage: Yes
Features
- Pool features: None
- Water view: Partially Obstructive
- Waterfront features: None, Bay
- Body of water: Georgian Bay
Lot
- Size: 5,982 Square Feet
- Features: Fenced Yard, Library, School, Irregular Lot
Details
- Additional structures: Shed
- Parcel number: 584390137
Construction
Type & style
- Home type: SingleFamily
- Architectural style: Bungalow-Raised
- Property subtype: Single Family Residence
Materials
- Vinyl Siding
- Foundation: Insulated Concrete Form
- Roof: Asphalt Shingle
Utilities & green energy
- Sewer: Sewer
Community & HOA
Location
- Region: Penetanguishene
Financial & listing details
- Tax assessed value: C$288,000
- Annual tax amount: C$4,856
- Date on market: 8/10/2026
Price history
Price history is unavailable.
Public tax history
Tax history is unavailable.
Climate risks
Neighborhood: L9M
Nearby schools
GreatSchools rating
No schools nearby
We couldn't find any schools near this home.
- C$599,9004 bd2 ba-- sqft21 Church St, Penetanguishene, ON L9M1A9For Sale

- C$277,7770.48 acres284 Church St, Penetanguishene, ON L9M1A7Lot/Land
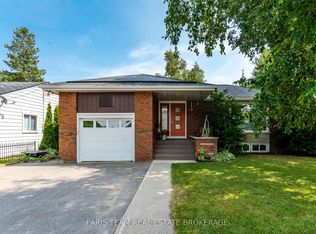
- C$699,9004 bd2 ba-- sqft44 Jeffery St, Penetanguishene, ON L9M1K5For Sale
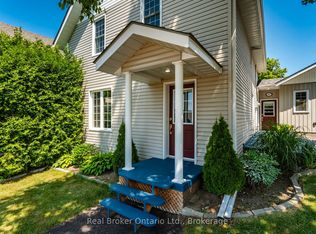
- C$619,9003 bd2 ba-- sqft17 Peel St, Penetanguishene, ON L9M1A5For Sale
- C$449,0003 bd1 ba-- sqft27 Peel St, Penetanguishene, ON L9M1A5For Sale
- C$479,9003 bd1 ba-- sqft7 Victory Cres, Penetanguishene, ON L9M1B6For Sale
- C$389,0003 bd1 ba-- sqft23 Maria St, Penetanguishene, ON L9M1L5For Sale
- C$429,9003 bd1 ba-- sqft16 Peel St, Penetanguishene, ON L9M1A6For Sale
Similar homes
- C$699,9004 bd2 ba-- sqft44 Jeffery St, Penetanguishene, ON L9M 1K5For SaleMLS ID #S13591830, FARIS TEAM REAL ESTATE. TRREB
- C$775,0003 bd4 ba-- sqft13 Hallen Dr, Penetanguishene, ON L9M 1G2For Sale
 MLS ID #S13505886, Royal LePage In Touch Realty. TRREB
 - C$749,7773 bd3 ba-- sqft911 Watson Pl, Midland, ON L4R 5B9For Sale
 MLS ID #S13649248, RE/MAX Georgian Bay Realty Ltd. TRREB
 - C$799,7774 bd3 ba-- sqft71 Lorne Ave, Penetanguishene, ON L9M 1H8For Sale
 MLS ID #S13461008, RE/MAX Georgian Bay Realty Ltd. TRREB
 - C$749,0003 bd4 ba-- sqft984 Cook Dr, Midland, ON L4R 0E4For SaleMLS ID #S13594566, Real Broker Ontario Ltd.. TRREB
- C$549,0003 bd2 ba-- sqft151 Main St, Penetanguishene, ON L9M 1L7For SaleMLS ID #S13496086, Real Broker Ontario Ltd.. TRREB
- C$649,9004 bd3 ba-- sqft53 Therrien Ct, Penetanguishene, ON L9M 1P6For SaleMLS ID #S13206710, Keller Williams Experience Realty. TRREB
- C$899,0005 bd3 ba-- sqft50 Payette Dr, Penetanguishene, ON L9M 1H5For SaleMLS ID #S13626660, Real Broker Ontario Ltd.. TRREB
- C$949,0003 bd3 ba-- sqft1439 Chapman Rd, Penetanguishene, ON L9M 2B2For SaleMLS ID #S13595034, Century 21 B.J. Roth Realty Ltd.. TRREB
- C$769,0003 bd2 ba-- sqft31 Earldom Blvd, Tay, ON L0K 1R0For SaleMLS ID #S13564962, Royal LePage In Touch Realty. TRREB
- C$699,9004 bd2 ba-- sqft174 7th St, Midland, ON L4R 3Z2For SaleMLS ID #S13228240, Keller Williams Experience Realty. TRREB
- C$699,0003 bd2 ba-- sqft16 Mundy Ave, Tiny, ON L9M 0B5For SaleMLS ID #S13597462, Real Broker Ontario Ltd.. TRREB
- C$689,0004 bd3 ba-- sqft163 Woodland Dr, Midland, ON L4R 4C9For SaleMLS ID #S13578644, Real Broker Ontario Ltd.. TRREB
- C$749,5003 bd3 ba-- sqft83 King Rd, Tay, ON L0K 2C0For SaleMLS ID #S13539864, Real Broker Ontario Ltd.. TRREB
- C$869,7774 bd3 ba-- sqft73 Polish Ave, Penetanguishene, ON L9M 1W8For SaleMLS ID #S13597744, RE/MAX Georgian Bay Realty Ltd. TRREB
- C$749,0003 bd2 ba-- sqft14 Hunter Ct, Springwater, ON L0L 1P0For SaleMLS ID #S13673678, ROYAL LEPAGE FIRST CONTACT REALTY. TRREB
- C$899,9003 bd3 ba-- sqft841 Portage Park Ln, Midland, ON L4R 5G3For SaleMLS ID #S13495666, Real Broker Ontario Ltd.. TRREB
- C$649,0003 bd3 ba-- sqft344 2nd St, Midland, ON L4R 3R3For SaleMLS ID #S13135660, Century 21 B.J. Roth Realty Ltd.. TRREB
- C$659,9005 bd2 ba-- sqft150 Lafontaine Rd E, Tiny, ON L9M 0S2For SaleMLS ID #S13650888, Real Broker Ontario Ltd.. TRREB
- C$649,9003 bd2 ba-- sqft28 Park St, Tay, ON L0K 2A0For SaleMLS ID #S13662476, KELLER WILLIAMS EXPERIENCE REALTY. TRREB
