Welcome to a home that truly has it all! Tucked away at the end of a quiet, private court in a charming small-town setting, this beautifully updated bungalow offers an incredible combination of privacy, space and lifestyle. Set on an impressive pie-shaped lot with no rear neighbours, the backyard is an absolute showstopper. Spend summer days around the large inground pool, relax on the spacious decking, entertain family and friends, or simply enjoy the privacy and room that comes with this oversized property. Inside, the bright and welcoming main floor has been thoughtfully updated, with the convenience of a main-floor primary bedroom featuring his-and-hers closets. At the heart of the home is the gorgeous kitchen, complete with a large centre island, induction cooktop, stainless steel appliances, custom cabinetry and quartz countertops. Newer hardwood flooring, an updated main bathroom, convenient main-floor mudroom and laundry, California shutters and elegant lighting add to the home's polished and inviting feel. The fully finished lower level adds even more living space and offers excellent in-law potential, featuring a second kitchen area, cozy family room with gas stove, third bedroom, full bathroom and a versatile den or music room. The location completes the package. Schools, parks, shopping, dining, churches and more are all within walking distance, while Wasaga Beach is just 10 minutes away, with Barrie and Midland both within an easy drive. A private court. A huge pie-shaped lot. No rear neighbours. An inground pool. A main-floor primary. Beautiful updates. And all the charm of small-town living. This is the kind of home that's easy to fall in love with and hard to find.
For sale
C$749,000
14 Hunter Ct, Springwater, ON L0L 1P0
3beds
2baths
Single Family Residence
Built in ----
0 Square Feet Lot
$-- Zestimate®
C$--/sqft
C$-- HOA
What's special
Quiet private courtBeautifully updated bungalowImpressive pie-shaped lotLarge inground poolSpacious deckingMain-floor primary bedroomHis-and-hers closets
- 2 days |
- 9 |
- 2 |
Zillow last checked:
Listing updated:
Listed by:
ROYAL LEPAGE FIRST CONTACT REALTY
Source: TRREB,MLS®#: S13673678 Originating MLS®#: Toronto Regional Real Estate Board
Originating MLS®#: Toronto Regional Real Estate BoardFacts & features
Interior
Bedrooms & bathrooms
- Bedrooms: 3
- Bathrooms: 2
Primary bedroom
- Description: His/Hers closets
- Level: Main
- Dimensions: 3.49 x 5.05
Bedroom
- Level: Basement
- Dimensions: 4.63 x 3.48
Bedroom
- Level: Main
- Dimensions: 3.45 x 2.68
Bathroom
- Level: Basement
- Dimensions: 2.68 x 3.76
Bathroom
- Level: Main
- Dimensions: 2.31 x 2.44
Den
- Level: Basement
- Dimensions: 3.27 x 4.26
Dining room
- Features: Hardwood Floor
- Level: Main
- Dimensions: 3.47 x 4.56
Kitchen
- Level: Basement
- Dimensions: 1.86 x 3.93
Kitchen
- Description: Quartz Countertops
- Features: Hardwood Floor, Open Concept
- Level: Main
- Dimensions: 3.89 x 3.42
Laundry
- Level: Main
- Dimensions: 1.93 x 1.66
Living room
- Features: Hardwood Floor
- Level: Main
- Dimensions: 4.61 x 5.34
Recreation
- Level: Basement
- Dimensions: 4.89 x 5.67
Heating
- Forced Air, Gas
Cooling
- Central Air
Appliances
- Included: Water Heater Owned
Features
- In-Law Capability, Primary Bedroom - Main Floor
- Basement: Finished,Full
- Has fireplace: Yes
- Fireplace features: Recreation Room
Interior area
- Living area range: 1100-1500 null
Video & virtual tour
Property
Parking
- Total spaces: 6
- Parking features: Private Double
- Has garage: Yes
Features
- Patio & porch: Deck
- Exterior features: Year Round Living
- Has private pool: Yes
- Pool features: In Ground
- Waterfront features: None
Lot
- Size: 0 Square Feet
- Features: Park, School, Wooded/Treed, Place Of Worship, Fenced Yard, Golf
Details
- Additional structures: Fence - Full
- Parcel number: 583760244
Construction
Type & style
- Home type: SingleFamily
- Architectural style: Bungalow
- Property subtype: Single Family Residence
Materials
- Brick
- Foundation: Unknown
- Roof: Shingle
Utilities & green energy
- Sewer: Sewer
Community & HOA
Location
- Region: Springwater
Financial & listing details
- Annual tax amount: C$3,242
- Date on market: 8/13/2026
Price history
Price history is unavailable.
Public tax history
Tax history is unavailable.
Climate risks
Neighborhood: Elmvale
Nearby schools
GreatSchools rating
No schools nearby
We couldn't find any schools near this home.
- C$779,9004 bd3 ba-- sqft15 Corbett St, Springwater, ON L0L1P0For Sale

- C$869,9004 bd3 ba-- sqft30 Nash Ave, Springwater, ON L0L1P0For Sale

- C$725,0004 bd2 ba1.1k sqft6 Whitfield Cres, Springwater, ON L0L1P0Sold
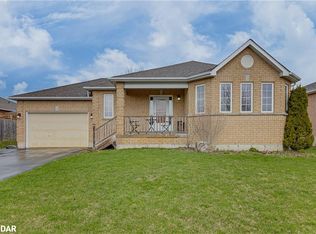
- C$675,0003 bd2 ba-- sqft9 Houden St, Springwater, ON L0L1P0For Sale
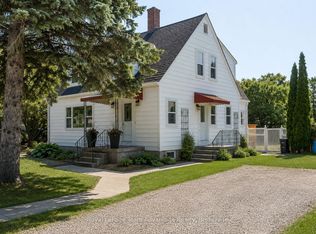
- C$769,9004 bd3 ba-- sqft34 Knox Dr, Springwater, ON L0L1P0For Sale
- C$710,0003 bd2 ba1k sqft17 Bertram Dr, Springwater, ON L0L1P0Sold
- C$679,0004 bd2 ba-- sqft23 Yonge St S, Springwater, ON L0L1P0For Sale
- C$1,799,0005 bd5 ba-- sqft22 E John St, Cookstown, ON L0L1P0For Sale
Similar homes
- C$679,0004 bd2 ba-- sqft23 Yonge St S, Springwater, ON L0L 1P0For Sale
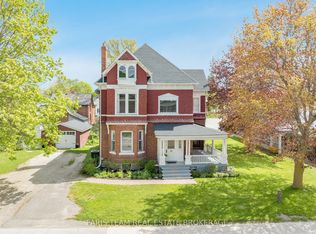 MLS ID #S13676444, FARIS TEAM REAL ESTATE. TRREB
 - C$748,8003 bd3 ba-- sqft5 Allan Ct, Springwater, ON L0L 1P0For Sale
 MLS ID #S13664286, RE/MAX HALLMARK PEGGY HILL GROUP REALTY. TRREB
 - C$869,9004 bd3 ba-- sqft30 Nash Ave, Springwater, ON L0L 1P0For SaleMLS ID #S13672614, KELLER WILLIAMS EXPERIENCE REALTY. TRREB
- C$769,9004 bd3 ba-- sqft34 Knox Dr, Springwater, ON L0L 1P0For Sale
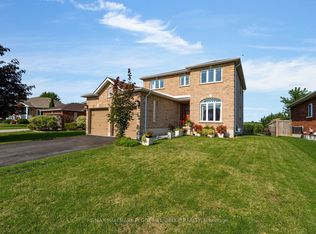 MLS ID #S13650926, RE/MAX HALLMARK PEGGY HILL GROUP REALTY. TRREB
 - C$749,9003 bd3 ba-- sqft2668 McDonald Rd, Springwater, ON L0L 1P0For SaleMLS ID #S13661450, FARIS TEAM REAL ESTATE. TRREB
- C$675,0003 bd2 ba-- sqft9 Houden St, Springwater, ON L0L 1P0For SaleMLS ID #S13645336, Royal LePage Team Advantage Realty. TRREB
- C$779,9004 bd3 ba-- sqft15 Corbett St, Springwater, ON L0L 1P0For SaleMLS ID #S13580562, CENTURY 21 B.J. ROTH REALTY LTD., BROKERAGE. TRREB
- C$824,9004 bd2 ba-- sqft1407 Flos Cres W #8, Springwater, ON L0L 1P0For SaleMLS ID #S13416366, RE/MAX HALLMARK CHAY REALTY. TRREB
- C$749,9003 bd2 ba-- sqft5632 Penetanguishene Rd, Springwater, ON L0L 1P0For SaleMLS ID #S13504270, FARIS TEAM REAL ESTATE. TRREB
- C$739,9003 bd3 ba-- sqft87 Queen St W, Springwater, ON L0L 1P0For SaleMLS ID #S13515372, RE/MAX By The Bay Brokerage. TRREB
- C$835,0004 bd4 ba-- sqft36 Beverly St, Springwater, ON L0L 1P0For SaleMLS ID #S13584004, REAL BROKER ONTARIO LTD.. TRREB
- C$649,9004 bd1 ba-- sqft132 Queen St W, Springwater, ON L0L 1P0For SaleMLS ID #S13594490, RE/MAX HALLMARK PEGGY HILL GROUP REALTY. TRREB
- C$750,0003 bd2 ba-- sqft22 Procee Cir, Oro Medonte, ON L4M 4Y8For SaleMLS ID #S13679176, ROYAL LEPAGE FIRST CONTACT REALTY. TRREB
- C$525,0003 bd1 ba-- sqft125 Queen St W, Springwater, ON L0L 1P0For SaleMLS ID #S13617400, EXIT REALTY TRUE NORTH. TRREB
- C$724,9003 bd2 ba-- sqft1008 Rainbow Valley Rd W, Springwater, ON L0L 2K0For SaleMLS ID #S13622420, FARIS TEAM REAL ESTATE. TRREB
- C$759,9003 bd2 ba-- sqft23 McFadden Dr, Springwater, ON L0L 1V0For SaleMLS ID #S13555066, ROYAL LEPAGE FIRST CONTACT REALTY. TRREB
- C$644,9903 bd3 ba-- sqft169 Queen St W Lot 30, Springwater, ON L0L 1P0New ConstructionMLS ID #S13175696, RE/MAX HALLMARK CHAY REALTY. TRREB
- C$659,9903 bd3 ba-- sqft169 Queen St W Lot 10, Springwater, ON L0L 1P0New ConstructionMLS ID #S13175706, RE/MAX HALLMARK CHAY REALTY. TRREB
- C$869,9004 bd2 ba-- sqft21 Mary Jane Rd, Tiny, ON L0L 2T0For SaleMLS ID #S13671904, FARIS TEAM REAL ESTATE. TRREB
- C$899,0005 bd3 ba-- sqft5494 Vasey Rd, Tay, ON L0K 2E0For SaleMLS ID #S13667468, Real Broker Ontario Ltd.. TRREB
