**Character homes of this calibre are a rare find. Beautifully restored and thoughtfully updated, this timeless 2-storey home blends original craftsmanship with modern comfort on a rare fully fenced double lot in the heart of Elmvale. Offering 3 spacious bedrooms, 1 full bathroom, 1 two-piece bathroom and generous principal rooms, this move-in-ready home has been extensively renovated while preserving the warmth and charm that make homes of this era so special. The spacious, sun-filled living room features large windows, beautifully refinished hardwood floors, elegant coved ceilings and rich original woodwork. The stunning original staircase is a true showpiece, adding character and timeless elegance from the moment you step inside. The formal dining room, complete with a crystal chandelier, is perfect for family dinners and entertaining. The beautifully renovated kitchen and updated bathrooms blend seamlessly with the home's original charm, while extensive improvements include all new windows, updated electrical wiring, plumbing, fresh paint throughout, refinished hardwood floors, new flooring in select areas and a new rear deck. The partially finished basement offers a rec room, laundry area, utility room, abundant storage and an original laundry chute. Step outside to the impressive level backyard. The fully fenced double lot backs onto the local elementary school, offering exceptional privacy and plenty of room for children, pets, gardens, entertaining or even a future pool. Potential for lot severance, subject to municipal approvals. Property has just been hydro seeded.
For sale
C$649,900
9 Houden St, Springwater, ON L0L 1P0
3beds
2baths
Single Family Residence
Built in ----
0 Square Feet Lot
$-- Zestimate®
C$--/sqft
C$-- HOA
What's special
Generous principal roomsLarge windowsBeautifully refinished hardwood floorsElegant coved ceilingsRich original woodworkStunning original staircaseFormal dining room
- 51 days
- 8
- 0
Zillow last checked:
Listing updated:
Listed by:
Royal LePage Team Advantage Realty
Source: TRREB,MLS®#: S13645336 Originating MLS®#: One Point Association of REALTORS
Originating MLS®#: One Point Association of REALTORSFacts & features
Interior
Bedrooms & bathrooms
- Bedrooms: 3
- Bathrooms: 2
Bedroom
- Level: Second
- Dimensions: 3.48 x 3.48
Bedroom 2
- Level: Second
- Dimensions: 4.24 x 3.43
Bedroom 3
- Level: Second
- Dimensions: 3.02 x 5.31
Dining room
- Level: Ground
- Dimensions: 3.73 x 3.48
Family room
- Level: Basement
- Dimensions: 5.89 x 3.33
Foyer
- Level: Ground
- Dimensions: 3.05 x 2.74
Kitchen
- Level: Ground
- Dimensions: 3.4 x 3.48
Laundry
- Level: Basement
- Dimensions: 3.33 x 2.79
Living room
- Level: Ground
- Dimensions: 4.09 x 5.87
Other
- Level: Ground
- Dimensions: 1.57 x 2.13
Utility room
- Level: Basement
- Dimensions: 3.73 x 8.74
Heating
- Forced Air, Gas
Cooling
- Central Air
Appliances
- Included: Water Heater
Features
- Floor Drain, Storage
- Flooring: Carpet Free
- Basement: Full,Partially Finished
- Has fireplace: No
Interior area
- Living area range: 1100-1500 null
Property
Parking
- Total spaces: 6
- Parking features: Private
Features
- Stories: 2
- Patio & porch: Deck, Porch
- Exterior features: Privacy, Year Round Living
- Pool features: None
Lot
- Size: 0 Square Feet
- Features: Beach, Fenced Yard, Golf, Hospital, Library, Level, Square Lot
Details
- Parcel number: 583760056
Construction
Type & style
- Home type: SingleFamily
- Property subtype: Single Family Residence
Materials
- Vinyl Siding
- Foundation: Concrete Block
- Roof: Asphalt Shingle
Utilities & green energy
- Sewer: Sewer
Community & HOA
Location
- Region: Springwater
Financial & listing details
- Tax assessed value: C$233,000
- Annual tax amount: C$2,149
- Date on market: 8/6/2026
Price history
Price history is unavailable.
Public tax history
Tax history is unavailable.
Climate risks
Neighborhood: Elmvale
Nearby schools
GreatSchools rating
No schools nearby
We couldn't find any schools near this home.

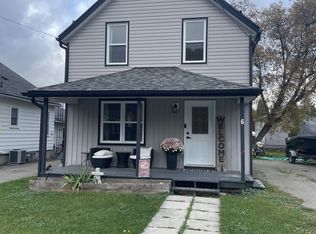
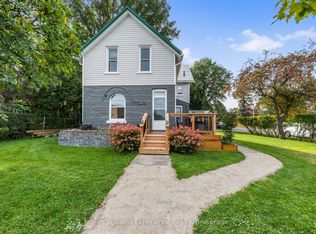
Similar homes
- C$679,0004 bd2 ba-- sqft23 Yonge St S, Springwater, ON L0L 1P0For Sale
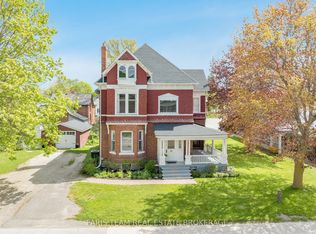 MLS ID #S13676444, FARIS TEAM REAL ESTATE. TRREB
 - C$649,9005 bd3 ba1.3k sqft12 Langevin Dr, Wasaga Beach, ON L9Z 1C6For Sale
 MLS ID #40865694, Wesley Niedzielski, Salesperson, SUTTON GROUP QUANTUM REALTY INC. ITSO
 - C$724,9003 bd2 ba-- sqft1008 Rainbow Valley Rd W, Springwater, ON L0L 2K0For SaleMLS ID #S13622420, FARIS TEAM REAL ESTATE. TRREB
- C$674,9004 bd3 ba-- sqft29 Foliage Dr, Tiny, ON L0L 1P1For Sale
 MLS ID #S13777020, RE/MAX HALLMARK CHAY REALTY. TRREB
