Welcome to 4 Eplett Street in the charming community of Coldwater (Severn)! Situated right off Highway 400, where the downtown core along Main Street features local boutique shops, cozy cafes, bakeries, diners, and antique stores, this exceptional address offers the quintessential small-town Ontario experience without sacrificing modern accessibility. Nestled in the heart of Simcoe County, Coldwater is a celebrated historic village known for its warm hospitality, picturesque surroundings, and vibrant community spirit.The river and surrounding countryside offer excellent opportunities for kayaking, canoeing, fishing, and hiking. Nature lovers and outdoor enthusiasts will thrive in this environment, where weekends can easily be spent drifting along the tranquil waters of the Coldwater River Living at 4 Eplett Street means having seamless access to these four-season recreational adventures right outside your front door.Beyond its natural beauty, The neighborhood is anchored by historic landmarks like the Coldwater Grist Mill. Enjoy 3 Bedrooms, 2 Baths, Hardwood Floors, a Full Walkout Basement, an Eat In Kitchen with walkout to a sundeck, a rec room to relax in, and Bonus Room if needed. This home has a maintenance free exterior with metal roof and has child friendly written all over the back yard with the pool to cool off in on those very warm days and childrens play centre. If you are a first time buyer or sizing up, put this address on your list to view this property!
For sale
C$639,900
4 Eplett St, Severn, ON L0K 1E0
3beds
2baths
Single Family Residence
Built in ----
0.27 Acres Lot
$-- Zestimate®
C$--/sqft
C$-- HOA
What's special
Hardwood floorsFull walkout basementBonus roomMaintenance free exteriorMetal roof
- 1 day |
- 0 |
- 0 |
Zillow last checked:
Listing updated:
Listed by:
Royal LePage In Touch Realty
Source: TRREB,MLS®#: S13649226 Originating MLS®#: One Point Association of REALTORS
Originating MLS®#: One Point Association of REALTORSFacts & features
Interior
Bedrooms & bathrooms
- Bedrooms: 3
- Bathrooms: 2
Primary bedroom
- Level: Main
- Dimensions: 3.29 x 3.99
Bedroom 2
- Level: Main
- Dimensions: 2.8 x 2.56
Bedroom 3
- Level: Main
- Dimensions: 2 x 2.84
Bathroom
- Level: Basement
- Dimensions: 2.84 x 1.4
Bathroom
- Level: Main
- Dimensions: 2.46 x 1.49
Foyer
- Level: Main
- Dimensions: 1.83 x 1.25
Kitchen
- Level: Main
- Dimensions: 6.09 x 2.71
Laundry
- Level: Basement
- Dimensions: 2.65 x 2.5
Living room
- Level: Main
- Dimensions: 3.9 x 4.11
Other
- Level: Basement
- Dimensions: 5.79 x 4.82
Recreation
- Level: Basement
- Dimensions: 2.93 x 8.7
Recreation
- Level: Basement
- Dimensions: 5.21 x 3.48
Heating
- Forced Air, Gas
Cooling
- Central Air
Appliances
- Included: Water Heater
Features
- Basement: Full,Finished,Walk-Out Access
- Has fireplace: No
Interior area
- Living area range: 1500-2000 null
Video & virtual tour
Property
Parking
- Total spaces: 6
- Parking features: Private Double
- Has garage: Yes
Features
- Patio & porch: Deck
- Exterior features: Year Round Living
- Has private pool: Yes
- Pool features: Above Ground
- Waterfront features: None
Lot
- Size: 0.27 Acres
- Features: Library, Public Transit, Place Of Worship, School, Rec./Commun.Centre, River/Stream, Rectangular Lot
Details
- Additional structures: Shed
- Parcel number: 585190296
Construction
Type & style
- Home type: SingleFamily
- Architectural style: Bungalow-Raised
- Property subtype: Single Family Residence
Materials
- Brick, Vinyl Siding
- Foundation: Concrete Block
- Roof: Metal
Details
- Builder name: Scoana Homes Ltd.
Utilities & green energy
- Sewer: Sewer
Community & HOA
Community
- Security: Carbon Monoxide Detector(s), Smoke Detector(s)
- Senior community: Yes
Location
- Region: Severn
Financial & listing details
- Tax assessed value: C$242,000
- Annual tax amount: C$2,500
- Date on market: 8/7/2026
R
Royal LePage In Touch Realty
By pressing Contact Agent, you agree that the real estate professional identified above may call/text you about your search, which may involve use of automated means and pre-recorded/artificial voices. You don't need to consent as a condition of buying any property, goods, or services. Message/data rates may apply. You also agree to our Terms of Use. Zillow does not endorse any real estate professionals. We may share information about your recent and future site activity with your agent to help them understand what you're looking for in a home.
Price history
Price history is unavailable.
Public tax history
Tax history is unavailable.
Climate risks
Neighborhood: L0K
Nearby schools
GreatSchools rating
No schools nearby
We couldn't find any schools near this home.
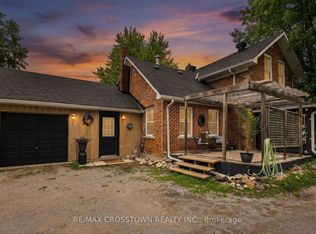
- C$599,9003 bd2 ba-- sqft6 Eplett St, Severn, ON L0K1E0For Sale
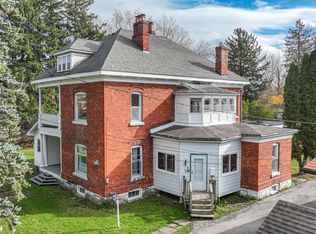
- C$599,9005 bd3 ba-- sqft1 Sturgeon Bay Rd, Severn, ON L0K1E0For Sale
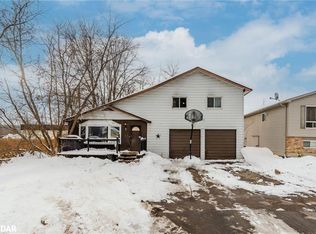
- C$470,0004 bd2 ba1.6k sqft2 West St, Severn, ON L0K1E0Sold
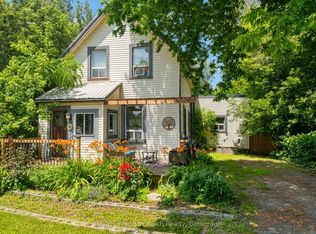
- C$584,5003 bd2 ba-- sqft4 Gray St, Severn, ON L0K1E0For Sale
- C$829,7774 bd3 ba-- sqft9 River St, Severn, ON L0K1E0For Sale
- C$199,9000.88 acres7 Reinbird St W, Severn, ON L0K1E0Lot/Land
- C$250,0000 sqft57B Coldwater Rd, Severn, ON L0K1E0Lot/Land
- C$649,0004 bd2 ba-- sqft11 Harriet St, Severn, ON L0K1E0For Sale
Similar homes
- C$729,9004 bd2 ba-- sqft48 Brick Pond Rd, Severn, ON L0K 1E0For Sale
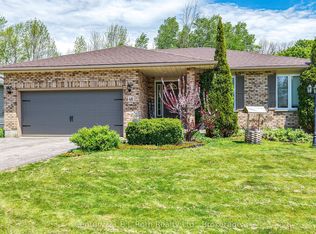 MLS ID #S13225818, Century 21 B.J. Roth Realty Ltd.. TRREB
 - C$575,0003 bd2 ba-- sqft57 Coldwater Rd, Severn, ON L0K 1E0For Sale
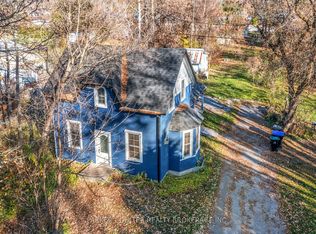 MLS ID #S12951622, PARKER COULTER REALTY BROKERAGE INC.. TRREB
 - C$639,0003 bd2 ba-- sqft70 North St W, Orillia, ON L3V 3S5For Sale
 MLS ID #S13645738, RE/MAX HALLMARK CHAY REALTY. TRREB
 - C$684,5004 bd3 ba-- sqft14 Conder Dr, Oro Medonte, ON L0K 1E0For Sale
 MLS ID #S12768592, ROYAL LEPAGE FIRST CONTACT REALTY. TRREB
 - C$624,9004 bd2 ba-- sqft2555 Hodgins Rd, Severn, ON L0K 2C0For SaleMLS ID #S13214304, Keller Williams Experience Realty. TRREB
- C$699,0003 bd3 ba-- sqft494 Aberdeen Blvd, Midland, ON L4R 5L9For SaleMLS ID #S13643888, RE/MAX Georgian Bay Realty Ltd. TRREB
- C$639,9003 bd2 ba-- sqft39 Orma Dr, Orillia, ON L3V 4J7For SaleMLS ID #S13619188, RE/MAX ESCARPMENT REALTY INC.. TRREB
- C$825,0003 bd2 ba-- sqft2477 Old Fort Rd, Tay, ON L4R 4K3For SaleMLS ID #S13634902, REAL BROKER ONTARIO LTD.. TRREB
- C$529,0003 bd2 ba-- sqft3403 Bayou Rd, Severn, ON L3V 0V8For SaleMLS ID #S13617180, ROYAL LEPAGE FIRST CONTACT REALTY. TRREB
- C$749,7773 bd3 ba-- sqft911 Watson Pl, Midland, ON L4R 5B9For SaleMLS ID #S13649248, RE/MAX Georgian Bay Realty Ltd. TRREB
- C$625,0004 bd1 ba-- sqft321 Park St, Orillia, ON L3V 7R6For SaleMLS ID #S13631232, KELLER WILLIAMS EXPERIENCE REALTY. TRREB
- C$629,7773 bd2 ba-- sqft45 McDermitt Trl, Tay, ON L0K 2A0For SaleMLS ID #S13054684, RE/MAX Georgian Bay Realty Ltd. TRREB
- C$649,9003 bd2 ba-- sqft8128 Rama Rd, Ramara, ON L0K 2B0For SaleMLS ID #S13513210, ROYAL LEPAGE CREDIT VALLEY REAL ESTATE. TRREB
- C$799,7774 bd3 ba-- sqft56 Becketts Side Rd, Tay, ON L0K 2C0For SaleMLS ID #S13612560, RE/MAX Georgian Bay Realty Ltd. TRREB
- C$599,0003 bd1 ba-- sqft21 Maple St, Tay, ON L0K 2A0For SaleMLS ID #S13464912, Century 21 B.J. Roth Realty Ltd.. TRREB
- C$574,9994 bd2 ba-- sqft48 Picnic Island Rd, Georgian Bay, ON L0K 1S0For SaleMLS ID #X13438546, Cody Smith Real Estate Brokerage. TRREB
- C$649,9004 bd3 ba-- sqft53 Therrien Ct, Penetanguishene, ON L9M 1P6For SaleMLS ID #S13206710, Keller Williams Experience Realty. TRREB
- C$724,7774 bd2 ba-- sqft144 George St, Tay, ON L0K 2A0For SaleMLS ID #S13597768, RE/MAX Georgian Bay Realty Ltd. TRREB
- C$529,7773 bd2 ba-- sqft5411 Elliott Side Rd #27, Tay, ON L4R 4K3For SaleMLS ID #S13634044, RE/MAX Georgian Bay Realty Ltd. TRREB
- C$599,9004 bd2 ba-- sqft66 5th St, Midland, ON L4R 3V3For SaleMLS ID #S13605956, KELLER WILLIAMS EXPERIENCE REALTY. TRREB
