ACCESSIBLE DESIGN MEETS COMFORT & CONVENIENCE! Welcome to easy living in this beautifully maintained home, tucked away in a quiet and friendly adult-living community surrounded by greenspace and well-kept grounds. Enjoy the convenience of walking to downtown Coldwater for shops, parks, restaurants, grocery stores, and everyday essentials, with quick access to Highway 400 and Highway 12 making travel to Orillia and Barrie a breeze. Outdoor enthusiasts will love being just minutes from Matchedash Bay, Waubaushene Beaches Provincial Park, Bonaire Golf Course, scenic trails, marinas, and campgrounds. This home shines with a charming exterior that includes a welcoming covered front porch, striking gable detailing, stylish stone accents, a private driveway, and an attached garage with inside entry. Thoughtfully designed for accessibility, it offers a single-level layout, wide hallways and doors, step-free entry, lever-style handles, and reinforced bathroom walls ready for grab handle installation. Inside, the bright and airy open-concept kitchen, dining, and living area is perfect for entertaining, with a sliding glass door walkout to a pergola-covered patio for relaxed outdoor living. Enjoy a cozy atmosphere in the living room with a natural gas fireplace, and retreat to the spacious primary bedroom with a walk-in closet and ensuite featuring a step-in shower. A second bedroom provides flexibility for guests or a home office. With an owned water heater, a recently updated fridge, and common element fees covering landscaping, grass cutting, and snow removal, this #HomeToStay is truly carefree, comfortable living at its finest!
Sold for $635,000
C$635,000
12 Riverwalk Dr, Severn, ON L0K 1E0
2beds
1,100sqft
Row/Townhouse, Residential
Built in 2011
4,127 Square Feet Lot
$-- Zestimate®
C$577/sqft
C$2,362 Estimated rent
Home value
Not available
Estimated sales range
Not available
Not available
Owner options
List your home for rent
C$2,362/mo
Rent Zestimate®
Find your next renter with Zillow Rental Manager. Plus, with online applications, you can quickly screen prospective tenants – for free.
C$2,362/mo
Rent Zestimate®
Refinance and save
C$2,935/mo
Est. payment
Refinancing to a lower rate could help reduce your monthly payments and save thousands over the life of the loan.
C$2,935/mo
Est. payment
Explore your selling options
Work with a Zillow partner agent
Leverage their expertise and Zillow's premium Showcase listings to get your home seen by more buyers.
Get startedList with your own agent
Get your home in front of millions of buyers by listing it on Zillow.
Learn how to do itSell it yourself
Take full control of how buyers see your home on Zillow by listing For Sale by Owner (FSBO).
List your homeWhat's special
Zillow last checked:
Listing updated:
Listed by:
Peggy Hill, Salesperson,
RE/MAX Hallmark Peggy Hill Group Realty Brokerage,
Jeff Hoyles,
RE/MAX Hallmark Peggy Hill Group Realty Brokerage
Source: ITSO,MLS®#: 40713790Originating MLS®#: Barrie & District Association of REALTORS® Inc.
Facts & features
Interior
Bedrooms & bathrooms
- Bedrooms: 2
- Bathrooms: 2
- Full bathrooms: 2
- Main level bathrooms: 2
- Main level bedrooms: 2
Kitchen
- Level: Main
Heating
- Forced Air, Natural Gas
Cooling
- Central Air
Appliances
- Included: Water Heater Owned, Built-in Microwave, Dishwasher, Dryer, Gas Stove, Hot Water Tank Owned, Refrigerator, Washer
- Laundry: Laundry Room, Main Level
Features
- Auto Garage Door Remote(s), Floor Drains
- Windows: Window Coverings
- Basement: None
- Number of fireplaces: 1
- Fireplace features: Gas
Interior area
- Total structure area: 1,100
- Total interior livable area: 1,100 sqft
- Finished area above ground: 1,100
Property
Parking
- Total spaces: 2
- Parking features: Attached Garage, Garage Door Opener, Exclusive, Private Drive Single Wide
- Attached garage spaces: 1
- Uncovered spaces: 1
Accessibility
- Accessibility features: Accessible Doors, Hallway Widths 42" or More, Accessible Entrance, Lever Door Handles
Features
- Patio & porch: Patio, Porch
- Frontage type: West
- Frontage length: 39.73
Lot
- Size: 4,127 Square Feet
- Dimensions: 39.73 x 103.9
- Features: Urban, Irregular Lot, City Lot, Near Golf Course, Landscaped, Library, Park, Schools, Shopping Nearby
Details
- Additional structures: Other
- Parcel number: 585190453
- Zoning: RM1-1
Construction
Type & style
- Home type: Townhouse
- Architectural style: Bungalow
- Property subtype: Row/Townhouse, Residential
- Attached to another structure: Yes
Materials
- Hardboard
- Foundation: Concrete Perimeter, Slab
- Roof: Asphalt Shing
Condition
- 6-15 Years
- New construction: No
- Year built: 2011
Utilities & green energy
- Sewer: Sewer (Municipal)
- Water: Municipal-Metered
Community & HOA
Community
- Security: Carbon Monoxide Detector(s), Smoke Detector(s)
HOA
- Has HOA: Yes
- Amenities included: BBQs Permitted
- Services included: Common Elements, Parking, Property Management Fees, Snow Removal
- HOA fee: C$250 monthly
Location
- Region: Severn
Financial & listing details
- Price per square foot: C$577/sqft
- Annual tax amount: C$2,246
- Date on market: 4/8/2025
- Inclusions: Built-in Microwave, Dishwasher, Dryer, Garage Door Opener, Gas Stove, Hot Water Tank Owned, Refrigerator, Washer, Window Coverings, None.
- Exclusions: None.
Price history
| Date | Event | Price |
|---|---|---|
| 7/3/2025 | Sold | C$635,000C$577/sqft |
Source: ITSO #40713790 Report a problem | ||
Public tax history
Tax history is unavailable.
Neighborhood: L0K
Nearby homes
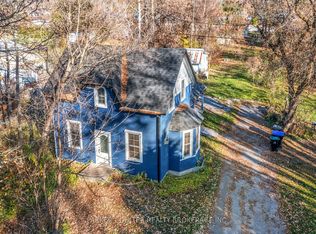
- C$575,0003 bd2 ba-- sqft57 Coldwater Rd, Severn, ON L0K1E0For Sale
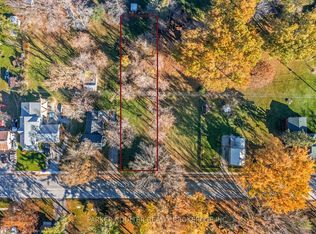
- C$250,0000.257 Square Feet57B Coldwater Rd, Severn, ON L0K1E0Lot/Land
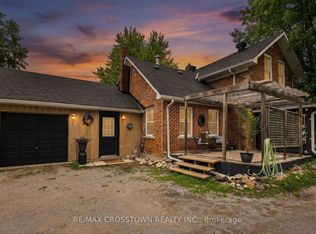
- C$599,9003 bd2 ba-- sqft6 Eplett St, Severn, ON L0K1E0For Sale
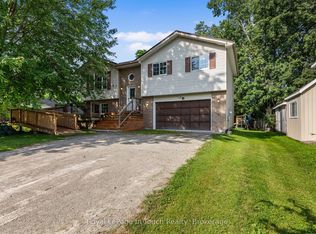
- C$639,9003 bd2 ba-- sqft4 Eplett St, Severn, ON L0K1E0For Sale
- C$599,9005 bd3 ba-- sqft1 Sturgeon Bay Rd, Severn, ON L0K1E0For Sale
- C$470,0004 bd2 ba1.6k sqft2 West St, Severn, ON L0K1E0Sold
- C$819,9003 bd2 ba-- sqft31 Harold Ave, Severn, ON L0K1E0New Construction
- C$789,9002 bd2 ba-- sqft35 Harold Ave, Severn, ON L0K1E0New Construction
Nearby schools
GreatSchools rating
No schools nearby
We couldn't find any schools near this home.
Schools provided by the listing agent
- Elementary: Coldwater P.S./Notre Dame C.S.
- High: Orillia Secondary School/Patrick Fogarty Catholic S.S.
Source: ITSO. This data may not be complete. We recommend contacting the local school district to confirm school assignments for this home.
- Ontario
- Simcoe County
- Severn
- L0K 1E0
- 12 Riverwalk Dr
Nearby cities
Nearby zip codes
Other Severn Topics
