Nothing like the romance of cool shade trees, local village warmth and the cozy-home feeling....with some wonderful local folk-history as the "Old doctors house". This home, its charm and beautiful character benefit from the trust and confidence of the new roof within last 5 years, new furnace within last 2 years, along with the backup power for the sump......peace of mind is such a great feeling. 3 bedrooms, with the primary on the main floor, along with a delightfully convenient office or studio. Bright and airy sun room extends all seasons for your enjoyment. Walk a couple of blocks (yes it's true) to the lovely downtown Coldwater with stores, restaurants and conveniences, ever so handy....you will love all the festival events the community holds.....super friendly town.
For sale
C$599,900
6 Eplett St, Severn, ON L0K 1E0
3beds
2baths
Single Family Residence
Built in ----
0.25 Acres Lot
$-- Zestimate®
C$--/sqft
C$-- HOA
What's special
Cool shade trees
- 26 days |
- 30 |
- 3 |
Zillow last checked:
Listing updated:
Listed by:
RE/MAX CROSSTOWN REALTY INC.
Source: TRREB,MLS®#: S13499086 Originating MLS®#: Toronto Regional Real Estate Board
Originating MLS®#: Toronto Regional Real Estate BoardFacts & features
Interior
Bedrooms & bathrooms
- Bedrooms: 3
- Bathrooms: 2
Primary bedroom
- Level: Main
- Dimensions: 3.61 x 4.57
Bedroom 2
- Level: Second
- Dimensions: 3.07 x 4.57
Bedroom 3
- Level: Second
- Dimensions: 4.5 x 3.21
Bathroom
- Level: Main
- Dimensions: 1.93 x 2.92
Bathroom
- Level: Second
- Dimensions: 2.56 x 1.89
Breakfast
- Level: Main
- Dimensions: 2.97 x 2.07
Family room
- Level: Main
- Dimensions: 4.36 x 4.32
Kitchen
- Level: Main
- Dimensions: 2.97 x 3.12
Living room
- Level: Main
- Dimensions: 4.61 x 5.19
Office
- Level: Main
- Dimensions: 3.62 x 2.98
Sunroom
- Level: Main
- Dimensions: 2.43 x 2.81
Heating
- Forced Air, Gas
Cooling
- None
Appliances
- Included: Water Heater Owned
Features
- Primary Bedroom - Main Floor
- Basement: Crawl Space,Unfinished
- Has fireplace: Yes
- Fireplace features: Wood Burning Stove
Interior area
- Living area range: 1500-2000 null
Video & virtual tour
Property
Parking
- Total spaces: 6
- Parking features: Private
- Has garage: Yes
Features
- Stories: 2
- Patio & porch: Deck
- Exterior features: Landscaped
- Pool features: None
Lot
- Size: 0.25 Acres
- Features: Park, Place Of Worship
Details
- Parcel number: 585190297
Construction
Type & style
- Home type: SingleFamily
- Property subtype: Single Family Residence
Materials
- Brick, Board & Batten
- Foundation: Concrete, Stone
- Roof: Asphalt Shingle
Utilities & green energy
- Sewer: Sewer
Community & HOA
Location
- Region: Severn
Financial & listing details
- Annual tax amount: C$2,480
- Date on market: 6/28/2026
RE/MAX CROSSTOWN REALTY INC.
RE/MAX CROSSTOWN REALTY INC.
By pressing Contact Agent, you agree that the real estate professional identified above may call/text you about your search, which may involve use of automated means and pre-recorded/artificial voices. You don't need to consent as a condition of buying any property, goods, or services. Message/data rates may apply. You also agree to our Terms of Use. Zillow does not endorse any real estate professionals. We may share information about your recent and future site activity with your agent to help them understand what you're looking for in a home.
Price history
Price history is unavailable.
Public tax history
Tax history is unavailable.
Climate risks
Neighborhood: L0K
Nearby schools
GreatSchools rating
No schools nearby
We couldn't find any schools near this home.
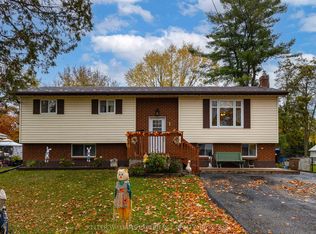
- C$609,9994 bd2 ba-- sqft1 Bush St, Severn, ON L0K1E0For Sale
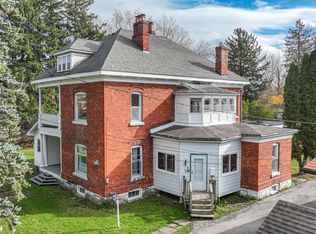
- C$599,9005 bd3 ba-- sqft1 Sturgeon Bay Rd, Severn, ON L0K1E0For Sale
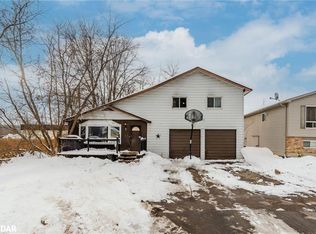
- C$470,0004 bd2 ba1.6k sqft2 West St, Severn, ON L0K1E0Sold
- C$524,9993 bd1 ba-- sqft13 Sturgeon Bay Rd, Severn, ON L0K1E0For Sale

- C$584,5003 bd2 ba-- sqft4 Gray St, Severn, ON L0K1E0For Sale
- C$250,0000.257 Square Feet57B Coldwater Rd, Severn, ON L0K1E0Lot/Land
- C$829,7774 bd3 ba-- sqft9 River St, Severn, ON L0K1E0For Sale
- C$649,0004 bd2 ba-- sqft11 Harriet St, Severn, ON L0K1E0For Sale
Similar homes
- C$575,0003 bd2 ba-- sqft57 Coldwater Rd, Severn, ON L0K 1E0For Sale
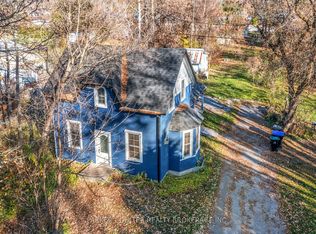 MLS ID #S12951622, PARKER COULTER REALTY BROKERAGE INC.. TRREB
 - C$729,9004 bd2 ba-- sqft48 Brick Pond Rd, Severn, ON L0K 1E0For Sale
 MLS ID #S13225818, Century 21 B.J. Roth Realty Ltd.. TRREB
 - C$629,0004 bd4 ba-- sqft107 Pine St, Tay, ON L0K 2C0For Sale
 MLS ID #S13588908, Keller Williams Experience Realty. TRREB
 - C$649,9003 bd2 ba-- sqft49 Becketts Side Rd, Tay, ON L0K 2C0For Sale
 MLS ID #S13514422, CENTURY 21 B.J. ROTH REALTY LTD., BROKERAGE. TRREB
 - C$599,0003 bd1 ba-- sqft21 Maple St, Tay, ON L0K 2A0For SaleMLS ID #S13464912, Century 21 B.J. Roth Realty Ltd.. TRREB
- C$609,9993 bd1 ba-- sqft348 Albert St, Tay, ON L0K 2A0For SaleMLS ID #S13214402, PARKER COULTER REALTY BROKERAGE INC.. TRREB
- C$474,9003 bd2 ba-- sqft318 Percy St, Tay, ON L0K 2C0For SaleMLS ID #S13511932, RE/MAX HALLMARK PEGGY HILL GROUP REALTY. TRREB
- C$649,9003 bd2 ba-- sqft8128 Rama Rd, Ramara, ON L0K 2B0For SaleMLS ID #S13513210, ROYAL LEPAGE CREDIT VALLEY REAL ESTATE. TRREB
- C$613,9003 bd2 ba-- sqft615 Bay St, Midland, ON L4R 1L7For SaleMLS ID #S13232622, Royal LePage In Touch Realty. TRREB
- C$599,0003 bd2 ba-- sqft3355 Riverdale Dr, Severn, ON L0K 2B0For SaleMLS ID #S13488646, RE/MAX CROSSTOWN REALTY INC.. TRREB
- C$629,7773 bd2 ba-- sqft45 McDermitt Trl, Tay, ON L0K 2A0For SaleMLS ID #S13054684, RE/MAX Georgian Bay Realty Ltd. TRREB
- C$599,9003 bd1 ba-- sqft19 Adelard Rd, Tiny, ON L0L 2J0For SaleMLS ID #S13424770, Royal LePage In Touch Realty. TRREB
- C$595,7773 bd1 ba-- sqft2407 Rumney Rd, Tay, ON L4R 4K3For SaleMLS ID #S12867874, RE/MAX Georgian Bay Realty Ltd. TRREB
- C$749,5003 bd3 ba-- sqft83 King Rd, Tay, ON L0K 2C0For SaleMLS ID #S13539864, Real Broker Ontario Ltd.. TRREB
- C$749,9003 bd2 ba-- sqft6170 4th Line N, Oro Medonte, ON L4R 4K3For SaleMLS ID #S13414080, Trilliumwest Real Estate Brokerage. TRREB
- C$624,9002 bd2 ba-- sqft3318 Summerhill Way, Severn, ON L3V 0E1For SaleMLS ID #S13500104, RE/MAX HALLMARK PEGGY HILL GROUP REALTY. TRREB
- C$699,9003 bd2 ba-- sqft305 Lindsay St E, Midland, ON L4R 2V4For SaleMLS ID #S13532984, RE/MAX Georgian Bay Realty Ltd. TRREB
- C$589,9994 bd1 ba-- sqft38 North St W, Orillia, ON L3V 3S5New ConstructionMLS ID #S13493038, KELLER WILLIAMS EXPERIENCE REALTY. TRREB
- C$629,0004 bd2 ba-- sqft43 4th St, Tiny, ON L0L 2J0For SaleMLS ID #S13463704, RE/MAX HALLMARK CHAY REALTY. TRREB
- C$649,9003 bd2 ba-- sqft3 Earldom Blvd, Tay, ON L0K 1R0For SaleMLS ID #S13446202, RE/MAX HALLMARK PEGGY HILL GROUP REALTY. TRREB
