Welcome to this lovingly maintained 3-bedroom home tucked away in a peaceful, family-friendly neighbourhood in the Village of Coldwater. From the moment you arrive, you'll feel the warmth and charm that make this house truly feel like home. The bright, open layout creates a natural flow for everyday living and family gatherings. Downstairs, the spacious family room with a cozy gas fireplace offers the perfect space for relaxing, entertaining, or enjoying quiet evenings at home. Step outside to your private, fully fenced backyard, an inviting space for kids, pets, and memories in the making. Enjoy summer BBQs on the deck, and fun-filled days in the above-ground pool with a water slide. This home has been thoughtfully cared for with numerous updates, including a metal roof with a 50-year transferable warranty (2007), Leaf Filter system (2021), metal roof ice breakers (2023), eavestroughs (2024), water softener (2022), hot water tank (2025), and air conditioner (2021). Located just a short walk to downtown shops, schools, the library, and the arena, you'll love the sense of connection and community Coldwater offers. The village hosts wonderful local events like the Witches Walk, Coldwater Duck Race, and Annual Garage Sale, bringing neighbours and families together all year long. This isn't just a house; it's a place to belong.
Under contract
C$609,999
1 Bush St, Severn, ON L0K 1E0
4beds
2baths
Single Family Residence
Built in ----
8,580 Square Feet Lot
$-- Zestimate®
C$--/sqft
C$-- HOA
What's special
- 52 days |
- 0 |
- 0 |
Zillow last checked:
Listing updated:
Listed by:
KELLER WILLIAMS EXPERIENCE REALTY
Source: TRREB,MLS®#: S13207802 Originating MLS®#: Toronto Regional Real Estate Board
Originating MLS®#: Toronto Regional Real Estate BoardFacts & features
Interior
Bedrooms & bathrooms
- Bedrooms: 4
- Bathrooms: 2
Primary bedroom
- Level: Main
- Dimensions: 4.31 x 2.84
Bedroom 2
- Level: Main
- Dimensions: 3.17 x 2.99
Bedroom 3
- Level: Main
- Dimensions: 2.94 x 2.84
Bedroom 4
- Level: Basement
- Dimensions: 4.01 x 3.47
Bathroom
- Level: Basement
- Dimensions: 0 x 0
Bathroom
- Level: Main
- Dimensions: 0 x 0
Dining room
- Level: Main
- Dimensions: 3.09 x 2.84
Kitchen
- Level: Main
- Dimensions: 2.99 x 3.09
Laundry
- Level: Basement
- Dimensions: 3.78 x 2.74
Living room
- Level: Main
- Dimensions: 5.15 x 3.93
Recreation
- Level: Basement
- Dimensions: 6.37 x 4.97
Heating
- Forced Air, Gas
Cooling
- Central Air
Appliances
- Included: Water Heater, Water Softener
Features
- Storage Area Lockers
- Basement: Full
- Has fireplace: Yes
- Fireplace features: Natural Gas, Recreation Room
Interior area
- Living area range: 700-1100 null
Video & virtual tour
Property
Parking
- Total spaces: 4
Features
- Patio & porch: Deck, Porch
- Has private pool: Yes
- Pool features: Above Ground
Lot
- Size: 8,580 Square Feet
- Features: Rectangular Lot
Details
- Parcel number: 585190323
- Other equipment: Generator - Full, Sump Pump
Construction
Type & style
- Home type: SingleFamily
- Architectural style: Bungalow-Raised
- Property subtype: Single Family Residence
Materials
- Aluminum Siding, Brick
- Foundation: Poured Concrete
- Roof: Unknown
Utilities & green energy
- Sewer: Sewer
Community & HOA
Location
- Region: Severn
Financial & listing details
- Annual tax amount: C$2,300
- Date on market: 5/28/2026
KELLER WILLIAMS EXPERIENCE REALTY
KELLER WILLIAMS EXPERIENCE REALTY
By pressing Contact Agent, you agree that the real estate professional identified above may call/text you about your search, which may involve use of automated means and pre-recorded/artificial voices. You don't need to consent as a condition of buying any property, goods, or services. Message/data rates may apply. You also agree to our Terms of Use. Zillow does not endorse any real estate professionals. We may share information about your recent and future site activity with your agent to help them understand what you're looking for in a home.
Price history
Price history is unavailable.
Public tax history
Tax history is unavailable.
Climate risks
Neighborhood: L0K
Nearby schools
GreatSchools rating
No schools nearby
We couldn't find any schools near this home.
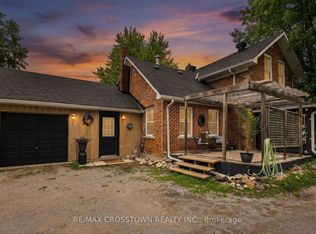
- C$599,9003 bd2 ba-- sqft6 Eplett St, Severn, ON L0K1E0For Sale
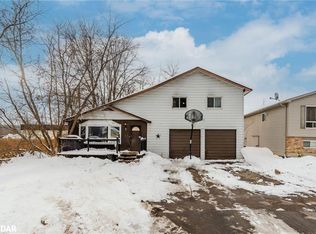
- C$470,0004 bd2 ba1.6k sqft2 West St, Severn, ON L0K1E0Sold
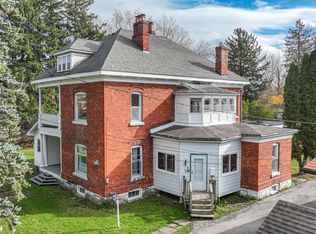
- C$599,9005 bd3 ba-- sqft1 Sturgeon Bay Rd, Severn, ON L0K1E0For Sale
- C$524,9993 bd1 ba-- sqft13 Sturgeon Bay Rd, Severn, ON L0K1E0For Sale

- C$584,5003 bd2 ba-- sqft4 Gray St, Severn, ON L0K1E0For Sale
- C$249,9000.878 Acres7 Reinbird St W, Severn, ON L0K1E0Lot/Land
- C$845,9004 bd3 ba-- sqft9 River St, Severn, ON L0K1E0For Sale
- C$250,0000.257 Square Feet57B Coldwater Rd, Severn, ON L0K1E0Lot/Land
Similar homes
- C$729,9004 bd2 ba-- sqft48 Brick Pond Rd, Severn, ON L0K 1E0For Sale
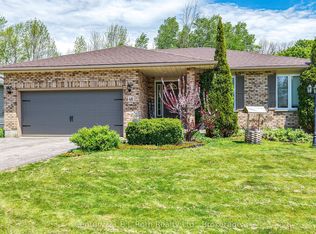 MLS ID #S13225818, Century 21 B.J. Roth Realty Ltd.. TRREB
 - C$575,0003 bd2 ba-- sqft57 Coldwater Rd, Severn, ON L0K 1E0For Sale
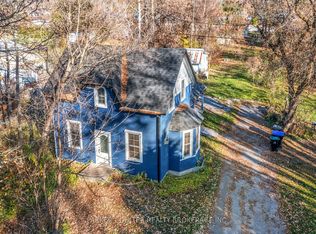 MLS ID #S12951622, PARKER COULTER REALTY BROKERAGE INC.. TRREB
 - C$779,9003 bd2 ba-- sqft1030 Dunns Line, Severn, ON L0K 1E0For Sale
 MLS ID #S13283730, Century 21 B.J. Roth Realty Ltd.. TRREB
 - C$699,9004 bd2 ba-- sqft12804 County Road 16 Rd, Severn, ON L0K 2C0For Sale
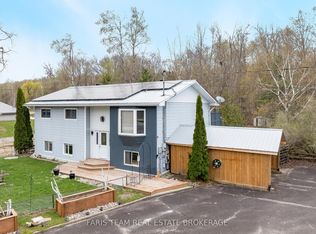 MLS ID #S13449306, FARIS TEAM REAL ESTATE. TRREB
 - C$684,5004 bd3 ba-- sqft14 Conder Dr, Oro Medonte, ON L0K 1E0For SaleMLS ID #S12768592, ROYAL LEPAGE FIRST CONTACT REALTY. TRREB
- C$649,9003 bd2 ba-- sqft49 Becketts Side Rd, Tay, ON L0K 2C0For SaleMLS ID #S13514422, CENTURY 21 B.J. ROTH REALTY LTD., BROKERAGE. TRREB
- C$649,9004 bd4 ba-- sqft107 Pine St, Tay, ON L0K 2C0For SaleMLS ID #S13234996, Keller Williams Experience Realty. TRREB
- C$599,0002 bd1 ba-- sqft121 Maskinonge Rd, Tay, ON L0K 2A0For SaleMLS ID #S13158674, COLDWELL BANKER THE REAL ESTATE CENTRE. TRREB
- C$609,9993 bd1 ba-- sqft348 Albert St, Tay, ON L0K 2A0For SaleMLS ID #S13214402, PARKER COULTER REALTY BROKERAGE INC.. TRREB
- C$474,9003 bd2 ba-- sqft318 Percy St, Tay, ON L0K 2C0For SaleMLS ID #S13511932, RE/MAX HALLMARK PEGGY HILL GROUP REALTY. TRREB
- C$575,0003 bd3 ba-- sqft361 Galloway Blvd, Midland, ON L4R 5B2For SaleMLS ID #S13572728, FARIS TEAM REAL ESTATE. TRREB
- C$495,0004 bd3 ba-- sqft477 Murray Rd, Penetanguishene, ON L9M 2H8For SaleMLS ID #S13577436, Royal LePage In Touch Realty. TRREB
- C$579,0005 bd2 ba-- sqft679 Simcoe Ave, Tay, ON L0K 1R0For SaleMLS ID #S13429840, Royal LePage In Touch Realty. TRREB
- C$549,9003 bd2 ba-- sqft3448 Coronation Ave, Severn, ON L3V 0V8For SaleMLS ID #S13539282, CENTURY 21 B.J. ROTH REALTY LTD., BROKERAGE. TRREB
- C$629,0004 bd2 ba-- sqft43 4th St, Tiny, ON L0L 2J0For SaleMLS ID #S13463704, RE/MAX HALLMARK CHAY REALTY. TRREB
- C$599,9993 bd3 ba-- sqft2512 Honey Harbour Rd, Georgian Bay, ON L0K 1S0For SaleMLS ID #X12945546, NORTH 2 SOUTH REALTY. TRREB
- C$569,9004 bd2 ba-- sqft57 Maple St, Tay, ON L0K 2A0For SaleMLS ID #S12951988, RE/MAX Georgian Bay Realty Ltd. TRREB
- C$589,9994 bd1 ba-- sqft38 North St W, Orillia, ON L3V 3S5New ConstructionMLS ID #S13493038, KELLER WILLIAMS EXPERIENCE REALTY. TRREB
- C$624,9002 bd2 ba-- sqft3318 Summerhill Way, Severn, ON L3V 0E1For SaleMLS ID #S13500104, RE/MAX HALLMARK PEGGY HILL GROUP REALTY. TRREB
- C$849,7774 bd3 ba-- sqft56 Becketts Side Rd, Tay, ON L0K 2C0For SaleMLS ID #S13053872, RE/MAX Georgian Bay Realty Ltd. TRREB
