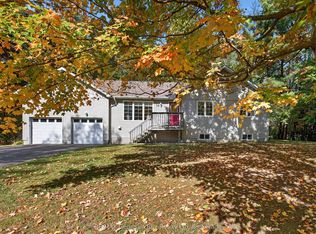
Versatile Multi-Generational Country Living - 1030 Dunns Line, Coldwater. Discover the perfect blend of privacy, flexibility, and country charm at this unique raised bungalow situated on a peaceful country lot just minutes from Coldwater. Designed with multi-generational living in mind, this thoughtfully configured home offers two distinct living spaces under one roof. One side features a private 1-bedroom, 1-bathroom suite, while the other offers a spacious 2-bedroom, 1-bathroom living area. Separated by a shared laundry room, both spaces provide the ideal balance of independence and connection for extended families. Each living area enjoys its own private front and rear entrance, dedicated basement space and heating system creating a practical and comfortable setup for aging parents, adult children, caregivers, or families seeking flexible living arrangements while remaining close to loved ones. Outside, the fully fenced yard provides a safe and secure space for children and pets to roam freely. Two 10' x 10' storage sheds offer plenty of room for tools, outdoor equipment, hobbies, and seasonal storage. The generous lot provides ample space to garden, entertain, or simply enjoy the peaceful surroundings. Filled with natural light and surrounded by the tranquility of the countryside, this property offers a rare opportunity to embrace rural living without sacrificing functionality or convenience. Whether you're looking to accommodate multiple generations, create private living space for family members, or simply enjoy the flexibility of a unique floor plan, 1030 Dunns Line offers a rare and valuable opportunity in a beautiful country setting. Keep family close while enjoying the privacy everyone deserves.
For sale
C$779,900
1030 Dunns Line, Severn, ON L0K 1E0
3beds
2baths
Single Family Residence
Built in ----
1 Acres Lot
$-- Zestimate®
C$--/sqft
C$-- HOA
What's special
Raised bungalowShared laundry roomDedicated basement spaceHeating systemFilled with natural lightUnique floor plan
- 38 days |
- 12 |
- 3 |
Zillow last checked:
Listing updated:
Listed by:
Century 21 B.J. Roth Realty Ltd.
Source: TRREB,MLS®#: S13283730 Originating MLS®#: One Point Association of REALTORS
Originating MLS®#: One Point Association of REALTORSFacts & features
Interior
Bedrooms & bathrooms
- Bedrooms: 3
- Bathrooms: 2
Bedroom
- Level: Main
- Dimensions: 3.02 x 4.14
Bedroom
- Level: Main
- Dimensions: 3.68 x 3.94
Bedroom
- Level: Main
- Dimensions: 3.63 x 4.06
Bathroom
- Level: Main
- Dimensions: 3.58 x 1.52
Bathroom
- Level: Main
- Dimensions: 1.5 x 2.39
Dining room
- Level: Main
- Dimensions: 3.61 x 2.01
Family room
- Level: Basement
- Dimensions: 3.99 x 3.71
Kitchen
- Level: Main
- Dimensions: 4.29 x 3.38
Laundry
- Level: Main
- Dimensions: 4.09 x 2.26
Living room
- Level: Main
- Dimensions: 5.94 x 4.39
Living room
- Level: Main
- Dimensions: 6.43 x 3.37
Office
- Level: Basement
- Dimensions: 2.67 x 3.73
Other
- Level: Basement
- Dimensions: 3.28 x 3.74
Recreation
- Level: Basement
- Dimensions: 9.58 x 7.62
Utility room
- Level: Basement
- Dimensions: 2.69 x 2.08
Utility room
- Level: Basement
- Dimensions: 2.46 x 2.11
Heating
- Forced Air, Propane
Cooling
- Central Air
Appliances
- Included: Water Heater Owned
Features
- ERV/HRV, In-Law Capability, Separate Heating Controls
- Basement: Full,Partially Finished,Walk-Up Access
- Has fireplace: Yes
- Fireplace features: Family Room
Interior area
- Living area range: 1500-2000 null
Video & virtual tour
Property
Parking
- Total spaces: 20
- Parking features: Private Double
Accessibility
- Accessibility features: Multiple Entrances
Features
- Patio & porch: Deck
- Exterior features: Landscaped
- Pool features: None
- Has view: Yes
- View description: Trees/Woods, Pasture
Lot
- Size: 1 Acres
- Features: Fenced Yard, School Bus Route, Wooded/Treed
Details
- Additional structures: Fence - Full, Shed
- Parcel number: 585900071
- Other equipment: Sump Pump, Ventilation System
Construction
Type & style
- Home type: SingleFamily
- Architectural style: Bungalow-Raised
- Property subtype: Single Family Residence
Materials
- Stone, Vinyl Siding
- Foundation: Poured Concrete
- Roof: Asphalt Shingle
Utilities & green energy
- Sewer: Septic
- Water: Dug Well, Water System
Community & HOA
Community
- Security: Carbon Monoxide Detector(s), Smoke Detector(s)
Location
- Region: Severn
Financial & listing details
- Annual tax amount: C$3,256
- Date on market: 6/5/2026
Century 21 B.J. Roth Realty Ltd.
Century 21 B.J. Roth Realty Ltd.
By pressing Contact Agent, you agree that the real estate professional identified above may call/text you about your search, which may involve use of automated means and pre-recorded/artificial voices. You don't need to consent as a condition of buying any property, goods, or services. Message/data rates may apply. You also agree to our Terms of Use. Zillow does not endorse any real estate professionals. We may share information about your recent and future site activity with your agent to help them understand what you're looking for in a home.
Price history
Price history is unavailable.
Public tax history
Tax history is unavailable.
Climate risks
Neighborhood: L0K
Nearby schools
GreatSchools rating
No schools nearby
We couldn't find any schools near this home.
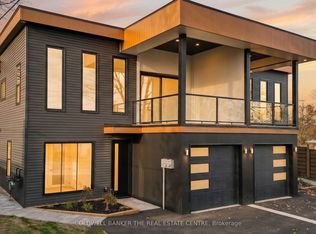
- C$699,9004 bd3 ba-- sqft60 Gray St, Severn, ON L0K1E0New Construction
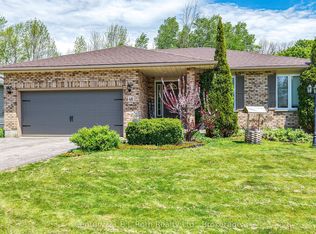
- C$729,9004 bd2 ba-- sqft48 Brick Pond Rd, Severn, ON L0K1E0For Sale
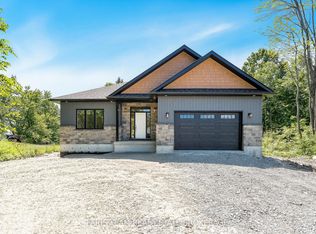
- C$999,9005 bd3 ba-- sqft45 Sheppard St, Severn, ON L0K1E0For Sale
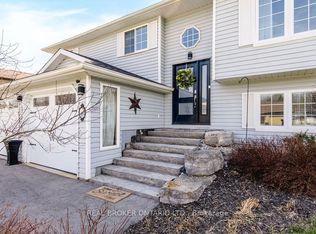
- C$764,9005 bd2 ba-- sqft48 John St, Severn, ON L0K1E0For Sale
- C$673,4594 bd2 ba-- sqft9 Brick Pond Rd, Severn, ON L0K1E0For Sale
- C$249,0002 bd1 ba-- sqft5678 Upper Big Chute Rd, Severn, ON L0K1E0For Sale
- C$--2 bd1 ba-- sqft12 Harriet St #5, Severn, ON L0K1E0Off Market
- C$599,9004 bd2 ba-- sqft8 Cyril Martin Pl, Severn, ON L0K1E0For Sale
Similar homes
- C$729,9004 bd2 ba-- sqft48 Brick Pond Rd, Severn, ON L0K 1E0For SaleMLS ID #S13225818, Century 21 B.J. Roth Realty Ltd.. TRREB
- C$649,9003 bd2 ba-- sqft49 Becketts Side Rd, Tay, ON L0K 2C0For Sale
 MLS ID #S13514422, CENTURY 21 B.J. ROTH REALTY LTD., BROKERAGE. TRREB
 - C$849,7774 bd3 ba-- sqft56 Becketts Side Rd, Tay, ON L0K 2C0For Sale
 MLS ID #S13053872, RE/MAX Georgian Bay Realty Ltd. TRREB
 - C$699,9003 bd2 ba-- sqft305 Lindsay St E, Midland, ON L4R 2V4For Sale
 MLS ID #S13532984, RE/MAX Georgian Bay Realty Ltd. TRREB
 - C$739,9003 bd1 ba-- sqft4137 Bayview Ave, Orillia, ON L3V 0S2For SaleMLS ID #S13556100, RIZZO, MARIANNE . TRREB
- C$724,9003 bd4 ba-- sqft80 Coldwater Rd W, Orillia, ON L3V 3L4For SaleMLS ID #S13551868, CENTURY 21 B.J. ROTH REALTY LTD., BROKERAGE. TRREB
- C$829,9003 bd2 ba-- sqft7463 Davy Dr, Ramara, ON L0K 2B0For SaleMLS ID #S13464008, Century 21 B.J. Roth Realty Ltd.. TRREB
- C$749,0003 bd3 ba-- sqft494 Aberdeen Blvd, Midland, ON L4R 5L9For SaleMLS ID #S13413302, RE/MAX Georgian Bay Realty Ltd. TRREB
- C$769,9002 bd3 ba-- sqft3514 Penetanguishene Rd, Oro Medonte, ON L4M 4Y8For SaleMLS ID #S13146568, KELLER WILLIAMS EXPERIENCE REALTY. TRREB
- C$649,9004 bd4 ba-- sqft107 Pine St, Tay, ON L0K 2C0For SaleMLS ID #S13234996, Keller Williams Experience Realty. TRREB
- C$899,9003 bd2 ba-- sqft41 Brandys Island Rd, Georgian Bay, ON L0K 1S0For SaleMLS ID #X13487518, Century 21 B.J. Roth Realty Ltd.. TRREB
- C$734,7773 bd2 ba-- sqft5 Easton Ave, Tay, ON L0K 1R0For SaleMLS ID #S13233020, RE/MAX Georgian Bay Realty Ltd. TRREB
- C$474,9003 bd2 ba-- sqft318 Percy St, Tay, ON L0K 2C0For SaleMLS ID #S13511932, RE/MAX HALLMARK PEGGY HILL GROUP REALTY. TRREB
- C$799,9003 bd3 ba-- sqft936 Jordeli Ln, Midland, ON L4R 0A6For SaleMLS ID #S13194770, RE/MAX Georgian Bay Realty Ltd. TRREB
- C$699,9003 bd2 ba-- sqft4202 Canal Rd, Severn, ON L0K 2B0For SaleMLS ID #S13222004, Century 21 B.J. Roth Realty Ltd.. TRREB
- C$749,9003 bd3 ba-- sqft421 Midland Ave, Midland, ON L4R 3L2For SaleMLS ID #S13136624, PARKER COULTER REALTY BROKERAGE INC.. TRREB
- C$699,9995 bd4 ba-- sqft60 Lepage Dr, Penetanguishene, ON L9M 1R5For SaleMLS ID #S13551016, Century 21 B.J. Roth Realty Ltd.. TRREB
- C$851,0004 bd2 ba-- sqft4108 Canal Rd, Severn, ON L0K 2B0For SaleMLS ID #S13243602, RE/MAX HALLMARK CHAY REALTY. TRREB
- C$599,0002 bd1 ba-- sqft121 Maskinonge Rd, Tay, ON L0K 2A0For SaleMLS ID #S13158674, COLDWELL BANKER THE REAL ESTATE CENTRE. TRREB
- C$699,9005 bd2 ba-- sqft444 William St, Midland, ON L4R 2S6For SaleMLS ID #S13521206, ORIGIN COLLECTIVE REALTY LTD.. TRREB
