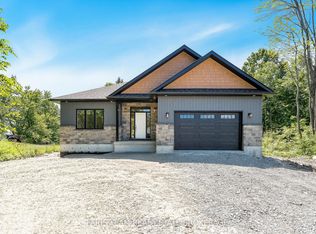
Discover modern, worry-free living in this brand-new semi-detached duplex, offering a perfect blend of luxury and financial flexibility. Fully protected by a Tarion Warranty and built with superior ICF soundproofing, the 1,718 sq. ft. main residence features a versatile 3-bedroom, 2-bathroom layout with an attached garage. Its true centerpiece is the spectacular second-floor great room, boasting soaring 12-foot ceilings, a gas fireplace, and a seamless walkout to a private covered balcony. Complementing the main home is a self-contained 800 sq. ft. legal 1-bedroom apartment-an ideal mortgage-helper or multi-generational suite-complete with its own private entrance, separate hydro meter, dedicated furnace, cozy in-floor heating, and a walkout deck. With premium finishes throughout and an unbeatable walkable location just minutes from downtown Coldwater's shops, parks, and schools, this turnkey property is completely move-in ready.
Under contract
C$699,900
60 Gray St, Severn, ON L0K 1E0
4beds
3baths
Duplex
Built in ----
-- sqft lot
$-- Zestimate®
C$--/sqft
C$-- HOA
What's special
- 20 days |
- 7 |
- 0 |
Zillow last checked:
Listing updated:
Listed by:
COLDWELL BANKER THE REAL ESTATE CENTRE
Source: TRREB,MLS®#: S13469224 Originating MLS®#: Toronto Regional Real Estate Board
Originating MLS®#: Toronto Regional Real Estate BoardFacts & features
Interior
Bedrooms & bathrooms
- Bedrooms: 4
- Bathrooms: 3
Primary bedroom
- Level: Second
- Dimensions: 3.71 x 3.9
Bedroom 2
- Level: Main
- Dimensions: 3.53 x 3.32
Bedroom 3
- Level: Main
- Dimensions: 4 x 3.78
Bedroom 4
- Level: Main
- Dimensions: 2.89 x 3.23
Bathroom
- Level: Second
- Dimensions: 3.5 x 2.19
Bathroom
- Level: Main
- Dimensions: 2.2 x 2.62
Bathroom
- Level: Main
- Dimensions: 1.4 x 2.31
Great room
- Level: Second
- Dimensions: 4.35 x 5.18
Kitchen
- Level: Second
- Dimensions: 3.71 x 6.83
Kitchen
- Level: Main
- Dimensions: 5.45 x 2.43
Living room
- Level: Main
- Dimensions: 5.55 x 4
Heating
- Forced Air, Gas
Cooling
- Central Air
Features
- ERV/HRV
- Flooring: Accessory Apartment, Carpet Free
- Basement: None
- Has fireplace: Yes
- Fireplace features: Family Room, Natural Gas
Interior area
- Living area range: 2500-3000 null
Property
Parking
- Total spaces: 5
- Parking features: Private Double
- Has garage: Yes
Accessibility
- Accessibility features: Level Entrance, Open Floor Plan
Features
- Stories: 2
- Patio & porch: Deck, Patio
- Exterior features: Landscaped
- Pool features: None
- Waterfront features: Lake
Lot
- Size: 4,725 Square Feet
- Features: Golf, Rec./Commun.Centre, Skiing, School, Rectangular Lot
- Topography: Open Space
Details
- Parcel number: 585930339
- Other equipment: Air Exchanger
Construction
Type & style
- Home type: MultiFamily
- Property subtype: Duplex
Materials
- Hardboard, Vinyl Siding
- Foundation: Poured Concrete
- Roof: Membrane
Condition
- New construction: Yes
Utilities & green energy
- Sewer: Sewer
Community & HOA
Location
- Region: Severn
Financial & listing details
- Date on market: 6/19/2026
COLDWELL BANKER THE REAL ESTATE CENTRE
COLDWELL BANKER THE REAL ESTATE CENTRE
By pressing Contact Agent, you agree that the real estate professional identified above may call/text you about your search, which may involve use of automated means and pre-recorded/artificial voices. You don't need to consent as a condition of buying any property, goods, or services. Message/data rates may apply. You also agree to our Terms of Use. Zillow does not endorse any real estate professionals. We may share information about your recent and future site activity with your agent to help them understand what you're looking for in a home.
Price history
Price history is unavailable.
Public tax history
Tax history is unavailable.
Climate risks
Neighborhood: L0K
Nearby schools
GreatSchools rating
No schools nearby
We couldn't find any schools near this home.


- Ontario
- Simcoe County
- Severn
- L0K 1E0
- 60 Gray St
Nearby cities
Nearby zip codes
Other Severn Topics
