Green Acres Is the Place to Be! Trade the hustle and bustle of city living for peace, privacy, and endless countryside views in this stunning raised bungalow, tucked away in the charming hamlet of Price's Corner.The bright,open-concept main floor is designed for both everyday living and effortless entertaining.A beautifully renovated kitchen with a breakfast bar flows seamlessly into the spacious dining area,creating the perfect gathering space for family/friends. The inviting family room features a cozy gas fireplace-walkouts to both the pool area and the welcoming front porch. A generous formal living room offers even more space to relax and entertain, complete with its own walkout to the expansive backyard.The oversized primary retreat is truly exceptional, featuring double closets,abundant space and a private 4-piece ensuite.A second bedroom provides flexibility as a child's room,guest bedroom,or home office.The lower level nearly doubles your living space and offers incredible versatility. Enjoy another spacious family room or bedroom area with a separate entrance, plus a second gas fireplace perfect for cozy evenings. Outside, you'll discover your own private country oasis. Multiple decks surround the pool, creating the ultimate summer retreat, while the fire pit area, sprawling backyard, and picturesque views of the neighbouring pasture provide a true connection to nature. Whether you're hosting gatherings, enjoying quiet mornings with coffee, or unwinding with a glass of wine as the birds sing and the crickets chirp, this property offers the lifestyle you've been dreaming of.Why settle for crowded city living when you can enjoy space, serenity, and spectacular country charm just outside the city?Welcome home to your perfect country retreat.
Under contract
C$799,000
16 Price Dr, Oro Medonte, ON L3V 0R3
4beds
3baths
Single Family Residence
Built in ----
0.38 Acres Lot
$-- Zestimate®
C$--/sqft
C$-- HOA
What's special
Bright open-concept main floorBeautifully renovated kitchenBreakfast barSpacious dining areaInviting family roomCozy gas fireplaceOversized primary retreat
- 26 days |
- 7 |
- 0 |
Zillow last checked:
Listing updated:
Listed by:
RE/MAX HALLMARK REALTY LTD.
Source: TRREB,MLS®#: S13540548 Originating MLS®#: Toronto Regional Real Estate Board
Originating MLS®#: Toronto Regional Real Estate BoardFacts & features
Interior
Bedrooms & bathrooms
- Bedrooms: 4
- Bathrooms: 3
Heating
- Radiant, Gas
Cooling
- Wall Unit(s)
Features
- In-Law Suite
- Basement: Separate Entrance,Finished with Walk-Out
- Has fireplace: Yes
- Fireplace features: Natural Gas
Interior area
- Living area range: 1500-2000 null
Video & virtual tour
Property
Parking
- Total spaces: 4
- Parking features: Private
- Has garage: Yes
Features
- Has private pool: Yes
- Pool features: Above Ground
Lot
- Size: 0.38 Acres
Details
- Additional structures: Shed
- Parcel number: 585300255
Construction
Type & style
- Home type: SingleFamily
- Architectural style: Bungalow-Raised
- Property subtype: Single Family Residence
Materials
- Brick
- Foundation: Unknown
- Roof: Asphalt Shingle
Utilities & green energy
- Sewer: Septic
Community & HOA
Location
- Region: Oro Medonte
Financial & listing details
- Annual tax amount: C$3,386
- Date on market: 7/8/2026
RE/MAX HALLMARK REALTY LTD.
RE/MAX HALLMARK REALTY LTD.
By pressing Contact Agent, you agree that the real estate professional identified above may call/text you about your search, which may involve use of automated means and pre-recorded/artificial voices. You don't need to consent as a condition of buying any property, goods, or services. Message/data rates may apply. You also agree to our Terms of Use. Zillow does not endorse any real estate professionals. We may share information about your recent and future site activity with your agent to help them understand what you're looking for in a home.
Price history
Price history is unavailable.
Public tax history
Tax history is unavailable.
Climate risks
Neighborhood: L3V
Nearby schools
GreatSchools rating
No schools nearby
We couldn't find any schools near this home.
- C$799,9003 bd2 ba-- sqft1 Price Dr, Oro Medonte, ON L3V0R3For Sale
- C$899,0005 bd4 ba-- sqft2070 Hawley Rd, Severn, ON L3V0X7For Sale
- C$1,599,9004 bd4 ba-- sqft143 Bass Line, Oro Medonte, ON L3V0J9For Sale
- C$749,0003 bd2 ba-- sqft2049 Marchmont Rd, Severn, ON L3V0V6For Sale
- C$635,0004 bd2 ba1.2k sqft16 Joy Ave, Oro Medonte, ON L3V0J9Sold
- C$---- bd-- ba-- sqft113 Bass Line, Oro Medonte, ON L3V0J9Off Market
- C$1,899,9005 bd3 ba3.1k sqft2084 Birkeshire Woods Ln, Severn, ON L3V0E8Sold
- C$1,599,9005 bd5 ba-- sqft2055 Elana Dr, Severn, ON L3V0C1For Sale
Similar homes
- C$799,0004 bd3 ba-- sqft120 Matchedash St N, Orillia, ON L3V 4T8For Sale
 MLS ID #S13620340, KELLER WILLIAMS EXPERIENCE REALTY. TRREB
 - C$754,0003 bd2 ba-- sqft182 Moon Point Dr, Oro Medonte, ON L3V 0R8For Sale
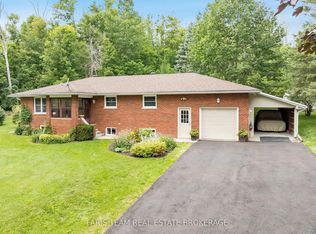 MLS ID #S13624062, FARIS TEAM REAL ESTATE. TRREB
 - C$849,9004 bd3 ba-- sqft386 Peter St N, Orillia, ON L3V 5A7For Sale
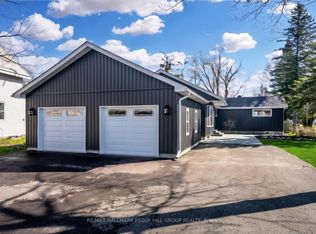 MLS ID #S13616160, RE/MAX HALLMARK PEGGY HILL GROUP REALTY. TRREB
 - C$869,9005 bd4 ba-- sqft27 Brandon Cres, Orillia, ON L3V 7P6For Sale
 MLS ID #S13526992, CARPENTER, JASON . TRREB
 - C$738,0004 bd2 ba-- sqft2238 Lakeshore Rd E, Oro Medonte, ON L0L 1T0For SaleMLS ID #S13078462, PARKER COULTER REALTY BROKERAGE INC.. TRREB
- C$649,0003 bd2 ba-- sqft390 Arthur St, Orillia, ON L3V 3M8For SaleMLS ID #S13546356, CENTURY 21 B.J. ROTH REALTY LTD., BROKERAGE. TRREB
- C$749,9003 bd3 ba-- sqft20 Mariposa Dr, Orillia, ON L3V 7G7For SaleMLS ID #S13450248, PARKER COULTER REALTY BROKERAGE INC.. TRREB
- C$684,9003 bd2 ba-- sqft10 Andrea Cres, Orillia, ON L3V 6W5For SaleMLS ID #S13526206, CENTURY 21 B.J. ROTH REALTY LTD., BROKERAGE. TRREB
- C$1,099,0003 bd3 ba-- sqft3744 Wainman Line, Severn, ON L3V 0Z5For SaleMLS ID #S13456968, RE/MAX REALTRON REALTY INC.. TRREB
- C$809,0004 bd3 ba-- sqft771 7th Line S, Oro Medonte, ON L0L 2E0For SaleMLS ID #S13138764, RE/MAX PREMIER INC.. TRREB
- C$849,9993 bd4 ba-- sqft4365 Huronia Rd, Severn, ON L3V 0G6For SaleMLS ID #S13435120, PARKER COULTER REALTY BROKERAGE INC.. TRREB
- C$819,0003 bd3 ba-- sqft79 King Rd, Tay, ON L0K 2C0For SaleMLS ID #S13597068, Buy The Shores of Georgian Bay Realty Inc.. TRREB
- C$829,0005 bd4 ba-- sqft11 Oakmont Ave, Oro Medonte, ON L0L 2L0For SaleMLS ID #S13475644, RE/MAX HALLMARK PEGGY HILL GROUP REALTY. TRREB
- C$899,0003 bd2 ba-- sqft10 Springhome Rd, Oro Medonte, ON L0L 1T0For SaleMLS ID #S13449076, SUTTON GROUP INCENTIVE REALTY INC.. TRREB
- C$1,149,0003 bd2 ba-- sqft1199 15th Line N, Oro Medonte, ON L3V 8J1For SaleMLS ID #S13545306, RE/MAX HALLMARK REALTY LTD.. TRREB
- C$874,9004 bd3 ba-- sqft93 Bayshore Dr, Ramara, ON L0K 1B0For SaleMLS ID #S13465602, ROYAL LEPAGE FIRST CONTACT REALTY. TRREB
- C$789,9003 bd2 ba-- sqft1057 Severn River Rd, Gravenhurst, ON P0E 1N0For SaleMLS ID #X13517856, COLDWELL BANKER THE REAL ESTATE CENTRE. TRREB
- C$849,9003 bd2 ba-- sqft27 Poplar Cres, Ramara, ON L0K 1B0For SaleMLS ID #S13607768, FARIS TEAM REAL ESTATE. TRREB
- C$995,0005 bd3 ba-- sqft12 Mariposa Cres, Oro Medonte, ON L0L 1T0For SaleMLS ID #S13543306, PARKER COULTER REALTY BROKERAGE INC.. TRREB
- C$849,9004 bd2 ba-- sqft6063 Vasey Rd, Tay, ON L0L 1P0For SaleMLS ID #S13565532, RE/MAX HALLMARK PEGGY HILL GROUP REALTY. TRREB
