Welcome to 27 Brandon Crescent - a beautifully renovated 2-storey family home tucked into a friendly, established Orillia neighbourhood. Offering 5 bedrooms, 4 bathrooms, and a thoughtfully finished lower-level in-law suite, this home combines modern updates, spacious living, and an incredible backyard designed for entertaining. The main floor features a welcoming tiled foyer, hardwood flooring throughout the living, dining and family/rec areas, and a bright updated kitchen with quartz countertops, stainless steel appliances, tiled backsplash, and a breakfast nook overlooking the backyard. A convenient walkout provides easy access to the outdoor living spaces, while the generous main-floor layout offers plenty of room for family gatherings, dining, recreation, and a home office. A 2-piece bathroom and laundry mudroom with garage and side access complete the main level. Upstairs, you'll find 4 spacious bedrooms with hardwood flooring, including a large primary retreat with a walk-in closet and a beautifully renovated 4-piece ensuite featuring a double vanity and glass-enclosed tiled shower. A second large 4-piece bathroom serves the remaining bedrooms. The finished lower level adds exceptional versatility with a full in-law suite, featuring a separate kitchen with a dual sink, spacious living and dining areas, a large bedroom with abundant natural light, a 3-piece bathroom with a walk-in shower, laundry, storage, and utility space. Outside, the private backyard is truly the highlight. Enjoy a heated 16' x 32' chlorine in-ground pool with a newer gas heater, multi-level deck with glass railings, two gazebos, a pool house/shed, landscape lighting, and multiple spaces to relax or entertain. The 2025 interlock driveway and spacious garage add further convenience. A wonderful opportunity to own a move-in-ready home with room for the whole family, an incredibly versatile lower level, and a backyard you'll enjoy all summer long.
Under contract
C$839,900
27 Brandon Cres, Orillia, ON L3V 7P6
5beds
4baths
Single Family Residence
Built in ----
0 Square Feet Lot
$-- Zestimate®
C$--/sqft
C$-- HOA
What's special
Welcoming tiled foyerBright updated kitchenQuartz countertopsStainless steel appliancesTiled backsplashPrivate backyardTwo gazebos
- 39 days
- 12
- 2
Zillow last checked:
Listing updated:
Listed by:
PARKER COULTER REALTY BROKERAGE INC.
Source: TRREB,MLS®#: S13774908 Originating MLS®#: Toronto Regional Real Estate Board
Originating MLS®#: Toronto Regional Real Estate BoardFacts & features
Interior
Bedrooms & bathrooms
- Bedrooms: 5
- Bathrooms: 4
Primary bedroom
- Level: Second
- Dimensions: 6.12 x 3.58
Bedroom 2
- Level: Second
- Dimensions: 4.09 x 3.4
Bedroom 3
- Level: Second
- Dimensions: 3.4 x 2.77
Bedroom 4
- Level: Second
- Dimensions: 3.76 x 3.43
Bedroom 5
- Level: Lower
- Dimensions: 4.62 x 2.82
Bathroom
- Level: Second
- Dimensions: 3.02 x 2.49
Bathroom
- Level: Main
- Dimensions: 1.85 x 0.79
Bathroom
- Level: Lower
- Dimensions: 3 x 2.34
Bathroom
- Level: Second
- Dimensions: 3.4 x 2.49
Dining room
- Level: Main
- Dimensions: 4.62 x 3.3
Foyer
- Level: Main
- Dimensions: 2.67 x 2.08
Kitchen
- Level: Lower
- Dimensions: 3.02 x 2.69
Kitchen
- Level: Main
- Dimensions: 3.38 x 2.95
Laundry
- Level: Main
- Dimensions: 3.86 x 2.03
Living room
- Level: Main
- Dimensions: 5.36 x 3.25
Living room
- Level: Lower
- Dimensions: 7.9 x 5.77
Office
- Level: Main
- Dimensions: 3.51 x 3.25
Heating
- Forced Air, Gas
Cooling
- Central Air
Appliances
- Included: Water Heater
Features
- Basement: Full,Finished
- Has fireplace: Yes
- Fireplace features: Electric
Interior area
- Living area range: 2000-2500 null
Video & virtual tour
Property
Parking
- Total spaces: 6
- Parking features: Private Double, Garage Door Opener
- Has garage: Yes
Features
- Stories: 2
- Patio & porch: Deck
- Exterior features: Landscaped
- Has private pool: Yes
- Pool features: In Ground
Lot
- Size: 0 Square Feet
- Features: Beach, Fenced Yard, Golf, Hospital, Rec./Commun.Centre, School
Details
- Additional structures: Fence - Full, Gazebo, Shed
- Parcel number: 586380061
Construction
Type & style
- Home type: SingleFamily
- Property subtype: Single Family Residence
Materials
- Brick, Vinyl Siding
- Foundation: Poured Concrete
- Roof: Asphalt Shingle
Utilities & green energy
- Sewer: Sewer
Community & HOA
Community
- Security: Smoke Detector(s)
Location
- Region: Orillia
Financial & listing details
- Tax assessed value: C$341,000
- Annual tax amount: C$5,155
- Date on market: 9/11/2026
Price history
Price history is unavailable.
Public tax history
Tax history is unavailable.
Climate risks
Neighborhood: L3V
Nearby schools
GreatSchools rating
No schools nearby
We couldn't find any schools near this home.
Similar homes
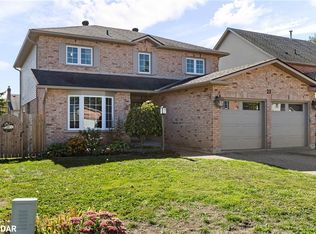
- C$789,9994 bd2 ba-- sqft92 Quinn Ave, Orillia, ON L3V 3H5For Sale
 MLS ID #S13672550, REAL BROKER ONTARIO LTD.. TRREB
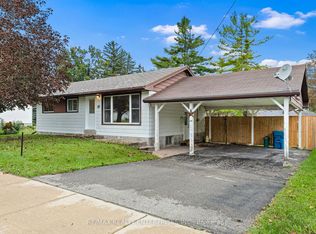
 - C$899,0005 bd4 ba-- sqft247 Diana Dr, Orillia, ON L3V 8J8For Sale
 MLS ID #S13723606, RE/MAX HALLMARK PEGGY HILL GROUP REALTY. TRREB
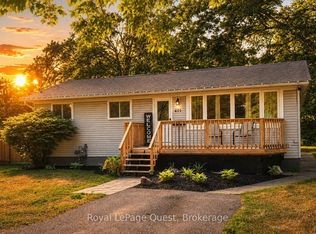
 - C$694,5006 bd4 ba-- sqft41 Laurentian Ln, Orillia, ON L3V 7N8For Sale
 MLS ID #S13854462, RE/MAX HALLMARK YORK GROUP REALTY LTD.. TRREB
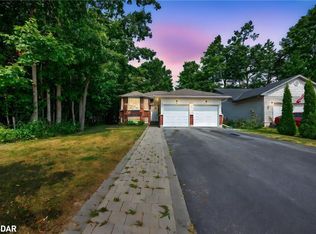
 - C$825,0003 bd4 ba-- sqft3046 Stone Ridge Blvd, Orillia, ON L3V 8J5For Sale
 MLS ID #S13837252, PARKER COULTER REALTY BROKERAGE INC.. TRREB
