Say hello to 21 Brandon Crescent – a beautifully maintained and move-in ready 4-bedroom, 4-bathroom family home in a sought-after Orillia neighbourhood, offering over 3,000 sq ft of finished living space. Sitting on a fully fenced lot with a spacious back deck, natural gas BBQ hook-up, and hot-tub ready setup, the property is ideal for entertaining or simply unwinding in privacy. Step inside to a spacious foyer that welcomes you into a bright, updated interior, leading to a stylish kitchen, a large main-floor laundry room, and two inviting family rooms, plus a finished lower-level rec room - giving everyone space to relax and enjoy their own activities. The massive primary suite is a true retreat, featuring oversized windows, a walk-in closet, and a luxurious ensuite with heated floors and a glass shower. The lower level extends the living space with a guest bedroom, its own walk-in closet, and a 3-piece bath, along with generous unfinished storage space. Additional highlights include a large 2-car attached garage with inside entry, natural gas heating, central air, and thoughtful upgrades throughout. Set in a family-friendly community, the home is minutes from downtown Orillia, the hospital, groceries, and shopping, offering the perfect balance of convenience and comfort. A rare offering that blends space, upgrades, and location - this is one you’ll want to call home. **OPEN HOUSE: SUN OCT 26: 1-3 PM**
Sold for $795,000
C$795,000
21 Brandon Cres, Orillia, ON L3V 7P5
4beds
2,331sqft
Single Family Residence, Residential
Built in 1990
6,316 Square Feet Lot
$-- Zestimate®
C$341/sqft
C$3,225 Estimated rent
Home value
Not available
Estimated sales range
Not available
Not available
Owner options
List your home for rent
C$3,225/mo
Rent Zestimate®
Find your next renter with Zillow Rental Manager. Plus, with online applications, you can quickly screen prospective tenants – for free.
C$3,225/mo
Rent Zestimate®
Refinance and save
C$3,361/mo
Est. payment
Refinancing to a lower rate could help reduce your monthly payments and save thousands over the life of the loan.
C$3,361/mo
Est. payment
Explore your selling options
Work with a Zillow partner agent
Leverage their expertise and Zillow's premium Showcase listings to get your home seen by more buyers.
Get startedList with your own agent
Get your home in front of millions of buyers by listing it on Zillow.
Learn how to do itSell it yourself
Take full control of how buyers see your home on Zillow by listing For Sale by Owner (FSBO).
List your homeWhat's special
Fully fenced lotSpacious back deckNatural gas bbq hook-upHot-tub ready setupBright updated interiorStylish kitchenLarge main-floor laundry room
Zillow last checked:
Listing updated:
Listed by:
Sue Nori, Salesperson,
One Percent Realty Ltd. Brokerage
Source: ITSO,MLS®#: 40767937Originating MLS®#: Barrie & District Association of REALTORS® Inc.
Facts & features
Interior
Bedrooms & bathrooms
- Bedrooms: 4
- Bathrooms: 4
- Full bathrooms: 3
- 1/2 bathrooms: 1
- Main level bathrooms: 1
Other
- Level: Second
Bedroom
- Level: Second
Bedroom
- Level: Second
Bedroom
- Level: Basement
Bathroom
- Features: 2-Piece
- Level: Main
Bathroom
- Features: 3-Piece
- Level: Second
Bathroom
- Features: 3-Piece
- Level: Basement
Other
- Features: 3-Piece
- Level: Second
Breakfast room
- Level: Main
Dining room
- Level: Main
Family room
- Level: Main
Foyer
- Level: Main
Kitchen
- Level: Main
Laundry
- Level: Main
Living room
- Level: Main
Recreation room
- Level: Basement
Storage
- Level: Basement
Heating
- Fireplace-Gas, Forced Air, Natural Gas, Radiant Floor
Cooling
- Central Air
Appliances
- Included: Water Softener, Built-in Microwave, Dishwasher, Dryer, Gas Stove, Refrigerator, Washer
- Laundry: Main Level
Features
- High Speed Internet, Auto Garage Door Remote(s)
- Basement: Full,Finished,Sump Pump
- Number of fireplaces: 1
- Fireplace features: Family Room, Gas
Interior area
- Total structure area: 3,002
- Total interior livable area: 2,331 sqft
- Finished area above ground: 2,331
- Finished area below ground: 671
Property
Parking
- Total spaces: 6
- Parking features: Attached Garage, Garage Door Opener, Paver Block, Private Drive Double Wide
- Attached garage spaces: 2
- Uncovered spaces: 4
Features
- Patio & porch: Deck
- Fencing: Full
- Frontage type: South
- Frontage length: 49.21
Lot
- Size: 6,316 Square Feet
- Dimensions: 49.21 x 127.95
- Features: Urban, Rectangular, Hospital, Library, Park, Place of Worship, Playground Nearby, Schools
- Topography: Level,Sloping
Details
- Parcel number: 586380064
- Zoning: R2
Construction
Type & style
- Home type: SingleFamily
- Architectural style: Two Story
- Property subtype: Single Family Residence, Residential
Materials
- Brick, Vinyl Siding
- Foundation: Poured Concrete
- Roof: Asphalt Shing
Condition
- 31-50 Years
- New construction: No
- Year built: 1990
Utilities & green energy
- Sewer: Sewer (Municipal)
- Water: Municipal
- Utilities for property: Cable Connected, Cell Service, Electricity Connected, Garbage/Sanitary Collection, Natural Gas Connected, Recycling Pickup, Street Lights, Phone Connected
Community & HOA
Community
- Security: Smoke Detector
Location
- Region: Orillia
Financial & listing details
- Price per square foot: C$341/sqft
- Annual tax amount: C$5,396
- Date on market: 9/20/2025
- Inclusions: Built-in Microwave, Dishwasher, Dryer, Garage Door Opener, Gas Stove, Refrigerator, Smoke Detector, Washer, All Appliances: Fridge (X2), Stove, Microwave, Dishwasher, Washer/Dryer. All Electric Light Fixtures.
- Exclusions: Driftwood Mirror In Foyer
- Electric utility on property: Yes
Price history
| Date | Event | Price |
|---|---|---|
| 1/8/2026 | Sold | C$795,000C$341/sqft |
Source: ITSO #40767937 Report a problem | ||
Public tax history
Tax history is unavailable.
Neighborhood: L3V
Nearby homes
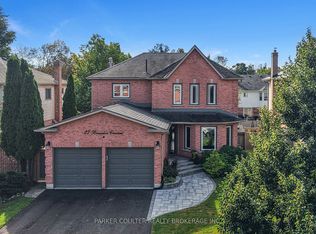
- C$839,9005 bd4 ba-- sqft27 Brandon Cres, Orillia, ON L3V7P6For Sale
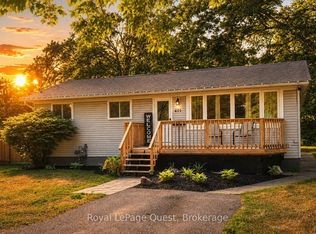
- C$579,0005 bd2 ba-- sqft401 Mississaga St W, Orillia, ON L3V3C4For Sale
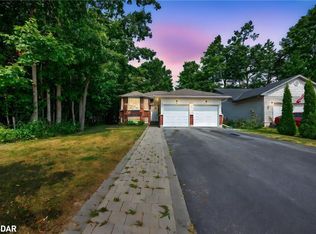
- C$735,0005 bd3 ba1.3k sqft393 Grenville Ave, Orillia, ON L3V8A7Sold
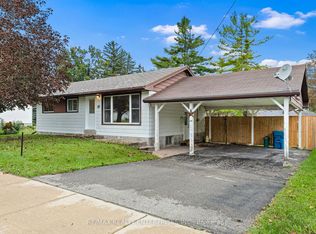
- C$599,0004 bd2 ba-- sqft390 Mississaga St W, Orillia, ON L3V3C5For Sale
- C$529,9003 bd2 ba-- sqft8 Edna St, Orillia, ON L3V6G4For Sale
- C$699,9004 bd4 ba-- sqft377 Mary St, Orillia, ON L3V3G2For Sale
- C$649,9004 bd2 ba-- sqft10 Andrea Cres, Orillia, ON L3V6W5For Sale
- C$674,9995 bd2 ba-- sqft396 Mary St, Orillia, ON L3V3G3For Sale
Nearby schools
GreatSchools rating
No schools nearby
We couldn't find any schools near this home.
- Ontario
- Simcoe County
- Orillia
- L3V 7P5
- 21 Brandon Cres
