Welcome to 10 Andrea Crescent, a beautifully maintained home that perfectly blends comfort, style, and functionality, all complemented by charming curb appeal that creates a lasting first impression. Featuring hardwood floors throughout the main living areas and a bright open-concept layout, this home is designed for both everyday living and effortless entertaining. The modern kitchen is equipped with a gas range stove and flows seamlessly into the spacious living and dining areas. Offering 3 bedrooms and 2 bathrooms, this home provides plenty of space for families, first-time buyers, or downsizers alike. The finished basement adds valuable additional living space, perfect for a rec room, home office, gym, or guest area. In addition, the home features a separate dedicated work/craft room with built-ins, ideal for hobbies, creative projects, or organized storage. Step outside to your own backyard oasis complete with a deck and shed, perfect for relaxing or hosting summer gatherings. Conveniently located within walking distance to parks, schools, shopping, and everyday amenities, this is a fantastic opportunity to own in a sought-after family-friendly neighbourhood. Don't miss your chance to make this beautiful house yours today.
For sale
C$649,900
10 Andrea Cres, Orillia, ON L3V 6W5
4beds
2baths
Single Family Residence
Built in ----
6,600 Square Feet Lot
$-- Zestimate®
C$--/sqft
C$-- HOA
What's special
- 40 days
- 16
- 0
Zillow last checked:
Listing updated:
Listed by:
CENTURY 21 B.J. ROTH REALTY LTD., BROKERAGE
Source: TRREB,MLS®#: S13787772 Originating MLS®#: Toronto Regional Real Estate Board
Originating MLS®#: Toronto Regional Real Estate BoardFacts & features
Interior
Bedrooms & bathrooms
- Bedrooms: 4
- Bathrooms: 2
Primary bedroom
- Level: Second
- Dimensions: 4.84 x 3.38
Bedroom
- Level: Second
- Dimensions: 2.47 x 3.2
Bedroom
- Level: Second
- Dimensions: 2.65 x 4.23
Bathroom
- Level: Second
- Dimensions: 2.65 x 2.31
Dining room
- Level: Main
- Dimensions: 4.51 x 2.16
Family room
- Level: Basement
- Dimensions: 4.51 x 5.82
Kitchen
- Level: Main
- Dimensions: 4.51 x 3.53
Living room
- Level: Main
- Dimensions: 4.26 x 3.9
Heating
- Forced Air, Gas
Cooling
- Central Air
Features
- Storage
- Basement: Finished,Separate Entrance
- Has fireplace: No
Interior area
- Living area range: 1500-2000 null
Video & virtual tour
Property
Parking
- Total spaces: 3
- Parking features: Private
- Has garage: Yes
Features
- Exterior features: Landscaped
- Pool features: None
Lot
- Size: 6,600 Square Feet
- Features: Hospital, Park, Place Of Worship, Public Transit, School Bus Route, School
Details
- Additional structures: Gazebo, Garden Shed, Fence - Full
- Parcel number: 586370030
Construction
Type & style
- Home type: SingleFamily
- Property subtype: Single Family Residence
Materials
- Brick, Vinyl Siding
- Foundation: Other
- Roof: Asphalt Shingle
Utilities & green energy
- Sewer: Sewer
Community & HOA
Location
- Region: Orillia
Financial & listing details
- Annual tax amount: C$3,900
- Date on market: 9/15/2026
Price history
Price history is unavailable.
Public tax history
Tax history is unavailable.
Climate risks
Neighborhood: L3V
Nearby schools
GreatSchools rating
No schools nearby
We couldn't find any schools near this home.

Similar homes
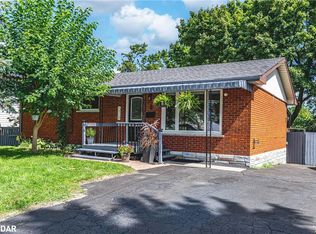
- C$625,0003 bd2 ba-- sqft390 Arthur St, Orillia, ON L3V 3M8For Sale
 MLS ID #S13546356, CENTURY 21 B.J. ROTH REALTY LTD., BROKERAGE. TRREB
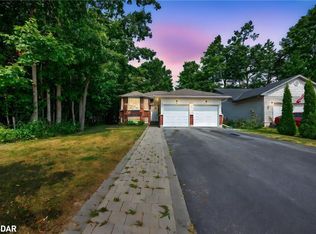
 - C$639,9004 bd2 ba-- sqft28 Borland St W, Orillia, ON L3V 3R5For Sale
 MLS ID #S13779316, Century 21 B.J. Roth Realty Ltd.. TRREB
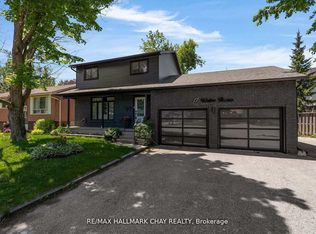
 - C$694,5006 bd4 ba-- sqft41 Laurentian Ln, Orillia, ON L3V 7N8For Sale
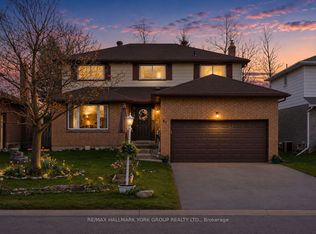 MLS ID #S13854462, RE/MAX HALLMARK YORK GROUP REALTY LTD.. TRREB
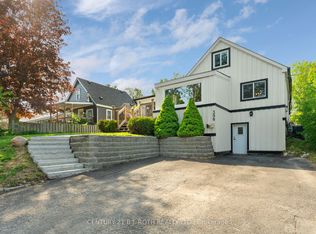
 - C$565,0004 bd2 ba-- sqft423 Mary St, Orillia, ON L3V 3G5For Sale
 MLS ID #S13662954, RE/MAX HALLMARK PEGGY HILL GROUP REALTY. TRREB
