Wake up to sweeping views of Lake Simcoe and end each day with unforgettable sunsets from this beautifully renovated end-unit townhouse condominium. Nestled within an exclusive nine-unit waterfront community, this move-in-ready home offers over $100,000 in thoughtful upgrades and the perfect balance of comfort, style, and low-maintenance living.The bright, open-concept main floor is designed for both everyday living and entertaining. The renovated kitchen features granite countertops, ceramic flooring, stainless steel appliances, and a breakfast bar with additional storage. The living and dining area is anchored by a cozy wood-burning fireplace and opens to a newly built deck with sleek glass railings and an electric awning, creating the perfect place to relax while taking in panoramic views of Lake Simcoe.Step outside and enjoy shared access to the community's waterfront dock, where you can launch a kayak or paddleboard, spend time by the water, or simply embrace the peaceful lakeside lifestyle.Upstairs, both bedrooms feature updated flooring and renovated bathrooms. The spacious primary suite offers an electric fireplace, in-suite laundry, a renovated two-piece ensuite, generous closet space, and access to a newly rebuilt private balcony with glass railings overlooking the lake.The finished lower level extends your living space with a spacious rec room, a full three-piece bathroom, and extensive built-in storage. An attached garage with a mezzanine loft provides even more room for seasonal storage or hobbies.Located a quickWalk to Kitchener Park, with 25 acres of green space, walking trails, tennis courts, and a dog park, you're also just minutes from marinas, downtown Orillia, shopping, and Casino Rama. If you've been searching for an easy, turnkey waterfront lifestyle with incredible views, this home is one you won't want to miss.
For sale
C$714,500
1 Olive Cres #4, Orillia, ON L3V 7N5
2beds
3baths
Townhouse
Built in ----
-- sqft lot
$-- Zestimate®
C$--/sqft
C$700/mo HOA
What's special
Unforgettable sunsetsBright open-concept main floorRenovated kitchenGranite countertopsCeramic flooringStainless steel appliancesCozy wood-burning fireplace
- 21 hours |
- 6 |
- 0 |
Zillow last checked:
Listing updated:
Listed by:
RE/MAX HALLMARK CHAY REALTY
Source: TRREB,MLS®#: S13648004 Originating MLS®#: Toronto Regional Real Estate Board
Originating MLS®#: Toronto Regional Real Estate BoardFacts & features
Interior
Bedrooms & bathrooms
- Bedrooms: 2
- Bathrooms: 3
Primary bedroom
- Level: Second
- Dimensions: 4.75 x 3.63
Bedroom 2
- Level: Second
- Dimensions: 2.92 x 2.77
Bathroom
- Level: Second
- Dimensions: 2.41 x 1.68
Bathroom
- Level: Basement
- Dimensions: 2.36 x 1.1
Dining room
- Level: Main
- Dimensions: 3.48 x 2.79
Kitchen
- Level: Main
- Dimensions: 3.23 x 2.74
Living room
- Level: Main
- Dimensions: 4.7 x 3.02
Recreation
- Level: Basement
- Dimensions: 5.66 x 4.47
Heating
- Forced Air, Gas
Cooling
- Central Air
Appliances
- Included: Water Purifier, Water Heater Owned
- Laundry: In Bathroom, Ensuite
Features
- Basement: Finished,Full
- Has fireplace: Yes
- Fireplace features: Electric, Wood Burning, Living Room
Interior area
- Living area range: 1000-1199 null
Video & virtual tour
Property
Parking
- Total spaces: 2
- Parking features: Private, Surface, Garage Door Opener
- Has garage: Yes
Features
- Stories: 2
- Patio & porch: Deck
- Exterior features: Awning(s), Year Round Living, Open Balcony, Private Dock
- Has view: Yes
- View description: Lake, Water
- Has water view: Yes
- Water view: Lake,Water,Direct
- Waterfront features: Dock, Waterfront-Deeded, WaterfrontCommunity, Lake
- Body of water: Lake Simcoe
Lot
- Features: Clear View, Lake Access, Lake/Pond, Park, Waterfront
Details
- Parcel number: 591010004
Construction
Type & style
- Home type: Townhouse
- Property subtype: Townhouse
Materials
- Vinyl Siding
- Foundation: Concrete
- Roof: Asphalt Shingle
Community & HOA
Community
- Security: Carbon Monoxide Detector(s), Smoke Detector(s)
HOA
- Amenities included: BBQs Allowed, Satellite Dish
- Services included: Water Included, Building Insurance Included
- HOA fee: C$700 monthly
- HOA name: 51
Location
- Region: Orillia
Financial & listing details
- Annual tax amount: C$3,676
- Date on market: 8/7/2026
R
RE/MAX HALLMARK CHAY REALTY
By pressing Contact Agent, you agree that the real estate professional identified above may call/text you about your search, which may involve use of automated means and pre-recorded/artificial voices. You don't need to consent as a condition of buying any property, goods, or services. Message/data rates may apply. You also agree to our Terms of Use. Zillow does not endorse any real estate professionals. We may share information about your recent and future site activity with your agent to help them understand what you're looking for in a home.
Price history
Price history is unavailable.
Public tax history
Tax history is unavailable.
Climate risks
Neighborhood: L3V
Nearby schools
GreatSchools rating
No schools nearby
We couldn't find any schools near this home.
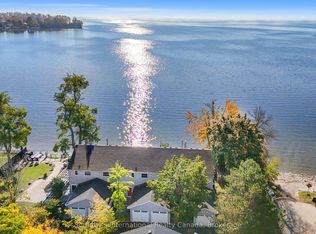
- C$699,9002 bd2 ba-- sqft1 Olive Cres #5, Orillia, ON L3V7N5For Sale
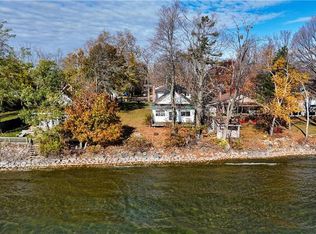
- C$1,145,0003 bd2 ba1.6k sqft19 Olive Cres, Orillia, ON L3V1E9Sold
- C$1,179,0007 bd4 ba-- sqft22 Olive Cres, Orillia, ON L3V1G1For Sale

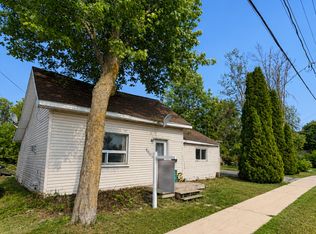
- C$399,0002 bd1 ba-- sqft600 West St S, Orillia, ON L3V5H6For Sale
- C$694,9002 bd2 ba-- sqft43 Olive Cres #201, Orillia, ON L3V7M8For Sale
- C$---- bd-- ba-- sqft43 Olive Cres #101, Orillia, ON L3V7M8Off Market
- C$189,9002 bd1 ba-- sqft580 West St S #209, Orillia, ON L3V6L8For Sale
- C$209,9003 bd1 ba-- sqft580 West St S #74, Orillia, ON L3V6L8For Sale
Similar homes
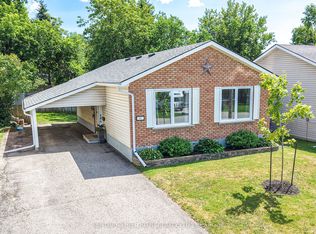
- C$625,0003 bd2 ba-- sqft49 Bond St, Orillia, ON L3V 1J6For Sale
 MLS ID #S13646500, CENTURY 21 B.J. ROTH REALTY LTD., BROKERAGE. TRREB
 - C$639,0003 bd2 ba-- sqft70 North St W, Orillia, ON L3V 3S5For Sale
 MLS ID #S13645738, RE/MAX HALLMARK CHAY REALTY. TRREB
 - C$859,9004 bd3 ba-- sqft3118 Orion Blvd, Orillia, ON L3V 8J5For Sale
 MLS ID #S13634280, RE/MAX HALLMARK CHAY REALTY. TRREB
 - C$569,9003 bd3 ba-- sqft46 Michelle Dr, Orillia, ON L3V 0B4For Sale
 MLS ID #S13545048, RE/MAX HALLMARK CHAY REALTY. TRREB
 - C$639,8883 bd3 ba-- sqft117 Isabella Dr, Orillia, ON L3V 8K7For SaleMLS ID #S13532400, CENTURY 21 B.J. ROTH REALTY LTD.. TRREB
- C$739,9004 bd3 ba-- sqft37 Laurentian Ln, Orillia, ON L3V 7N8For SaleMLS ID #S13223588, CENTURY 21 B.J. ROTH REALTY LTD., BROKERAGE. TRREB
- C$684,9003 bd2 ba-- sqft10 Andrea Cres, Orillia, ON L3V 6W5For SaleMLS ID #S13526206, CENTURY 21 B.J. ROTH REALTY LTD., BROKERAGE. TRREB
- C$659,0004 bd2 ba-- sqft10 Karen Cres, Orillia, ON L3V 3H1For SaleMLS ID #S13466504, FARIS TEAM REAL ESTATE. TRREB
- C$719,9003 bd2 ba-- sqft3387 Brennan Line, Severn, ON L3V 0W3For SaleMLS ID #S13607444, KELLER WILLIAMS EXPERIENCE REALTY. TRREB
- C$749,0003 bd3 ba-- sqft3196 Bass Lake Side Rd E, Orillia, ON L3V 7Y5For SaleMLS ID #S13503416, FOREST HILL REAL ESTATE INC.. TRREB
- C$499,9003 bd2 ba-- sqft371 Millard St, Orillia, ON L3V 4H5For SaleMLS ID #S13545060, KELLER WILLIAMS EXPERIENCE REALTY. TRREB
- C$649,0003 bd2 ba-- sqft390 Arthur St, Orillia, ON L3V 3M8For SaleMLS ID #S13546356, CENTURY 21 B.J. ROTH REALTY LTD., BROKERAGE. TRREB
- C$599,9002 bd2 ba-- sqftAtherley Gardens, Ramara, ON L3V 1B1For SaleMLS ID #S13617874, CENTURY 21 B.J. ROTH REALTY LTD., BROKERAGE. TRREB
- C$697,0004 bd3 ba-- sqft213 Tunbridge Rd, Barrie, ON L4M 6R6For SaleMLS ID #S13651178, SUTTON GROUP-ADMIRAL REALTY INC.. TRREB
- C$699,0004 bd2 ba-- sqft553 James St, Brock, ON L0K 1A0For SaleMLS ID #N13633748, CENTURY 21 LEADING EDGE REALTY INC.. TRREB
- C$799,9995 bd3 ba-- sqft3118 Emperor Dr, Orillia, ON L3V 0G4For SaleMLS ID #S13430058, FARIS TEAM REAL ESTATE. TRREB
- C$619,0003 bd2 ba-- sqft195 Dunsmore Ln, Barrie, ON L4M 6Z8For SaleMLS ID #S13635188, RE/MAX HALLMARK PEGGY HILL GROUP REALTY. TRREB
- C$599,9005 bd2 ba-- sqft25 Skyline Dr, Orillia, ON L3V 3V8For SaleMLS ID #S13132656, CENTURY 21 B.J. ROTH REALTY LTD.. TRREB
- C$819,9004 bd1 ba-- sqft6 Rosemarie Dr, Oro Medonte, ON L0L 1T0For SaleMLS ID #S13640898, RE/MAX HALLMARK PEGGY HILL GROUP REALTY. TRREB
- C$839,9003 bd3 ba-- sqft12 Oakmont Ave, Oro Medonte, ON L0L 2L0For SaleMLS ID #S13636814, RE/MAX HALLMARK CHAY REALTY. TRREB
