Move-in ready at $209,900- SELLERS ARE OPEN TO ALL REASONABLE OFFERS, SO DON'T BE SHY!! QUICK CLOSING AVAILABLE This beautifully renovated 3-bedroom, 1-bath mobile home is move-in ready and packed with charm. Cozy up by the natural gas fireplace in the stunning living and dining area, flooded with natural light pouring through an abundance of windows and two skylights, elevated ceiling with wood beams - the perfect spot to relax and recharge. The eat-in kitchen is ideal for casual mornings drinking coffee getting ready for your day, while the large primary bedroom big enough for a king size bed and lots of natural light pouring in. The spacious second bedroom and a versatile third room - perfect as a bedroom, den, or home office - give everyone their own space. Fresh paint and brand new flooring throughout make this one truly turnkey. Step outside to your covered front porch or unwind in the fully fenced backyard, And the location? Hard to beat - just steps from the shores of Lake Simcoe, a beautiful park and playground, baseball diamonds, and soccer fields, with a bus route steps away .Offers must be conditional upon park approval Lot fees $677.00 Taxes $57.77
Under contract
C$209,900
580 West St S #74, Orillia, ON L3V 6L8
3beds
1baths
Mobile Home
Built in ----
-- sqft lot
$-- Zestimate®
C$--/sqft
C$-- HOA
What's special
- 25 days |
- 103 |
- 3 |
Zillow last checked:
Listing updated:
Listed by:
Century 21 B.J. Roth Realty Ltd.
Source: TRREB,MLS®#: S13604176 Originating MLS®#: One Point Association of REALTORS
Originating MLS®#: One Point Association of REALTORSFacts & features
Interior
Bedrooms & bathrooms
- Bedrooms: 3
- Bathrooms: 1
Primary bedroom
- Level: Main
- Dimensions: 4.61 x 3.47
Bedroom 2
- Level: Main
- Dimensions: 3.66 x 2.55
Bedroom 3
- Level: Main
- Dimensions: 3.21 x 3.49
Kitchen
- Level: Main
- Dimensions: 3.3 x 3.49
Living room
- Level: Main
- Dimensions: 9.51 x 2.8
Heating
- Forced Air, Gas
Cooling
- None
Features
- Primary Bedroom - Main Floor
- Flooring: Carpet Free
- Basement: None
- Has fireplace: Yes
- Fireplace features: Free Standing
Interior area
- Living area range: 700-1100 null
Property
Parking
- Total spaces: 2
Features
- Pool features: None
Details
- Parcel number: 586800003
Construction
Type & style
- Home type: MobileManufactured
- Architectural style: Bungalow
- Property subtype: Mobile Home
Materials
- Metal/Steel Siding
- Foundation: Piers
- Roof: Asphalt Shingle
Utilities & green energy
- Sewer: Sewer
Community & HOA
Location
- Region: Orillia
Financial & listing details
- Annual tax amount: C$57
- Date on market: 7/24/2026
Price history
Price history is unavailable.
Public tax history
Tax history is unavailable.
Climate risks
Neighborhood: L3V
Nearby schools
GreatSchools rating
No schools nearby
We couldn't find any schools near this home.
- C$189,9002 bd1 ba-- sqft580 West St S #209, Orillia, ON L3V6L8For Sale

- C$399,0002 bd1 ba-- sqft600 West St S, Orillia, ON L3V5H6For Sale
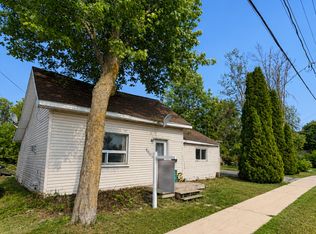
- C$1,179,0007 bd4 ba-- sqft22 Olive Cres, Orillia, ON L3V1G1For Sale

- C$1,145,0003 bd2 ba1.6k sqft19 Olive Cres, Orillia, ON L3V1E9Sold
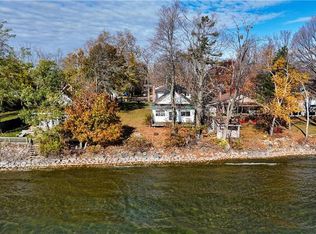
- C$714,5002 bd3 ba-- sqft1 Olive Cres #4, Orillia, ON L3V7N5For Sale
- C$649,9002 bd2 ba-- sqft1 Olive Cres #5, Orillia, ON L3V7N5For Sale
- C$198,0003 bd1 ba900 sqft580 West St S #59, Orillia, ON L3V6L8Sold
- C$---- bd-- ba-- sqft43 Olive Cres #101, Orillia, ON L3V7M8Off Market
Similar homes
- C$209,9002 bd1 ba-- sqft1331 Hilltop Rd, Severn, ON L3V 0V1For Sale
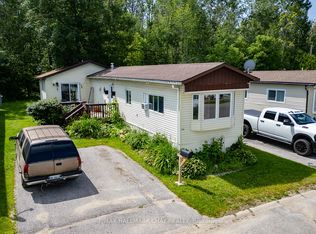 MLS ID #S13515012, RE/MAX HALLMARK CHAY REALTY. TRREB
 - C$255,0002 bd1 ba-- sqft1295 Hilltop Rd, Severn, ON L3V 0V1For Sale
 MLS ID #S13648830, FARIS TEAM REAL ESTATE. TRREB
 - C$285,0002 bd2 ba-- sqft137 Dufferin St, Orillia, ON L3V 5T1For Sale
 MLS ID #S13654852, CENTURY 21 B.J. ROTH REALTY LTD.. TRREB
 - C$199,9002 bd1 ba-- sqft3500 Lauderdale Point Cres Trailer 12, Severn, ON P0E 1N0New Construction
 MLS ID #S13421746, TIMES REALTY GROUP INC.. TRREB
 - C$199,9991 bd1 ba-- sqft4067 Airport Rd, Ramara, ON L3V 0K6For SaleMLS ID #S12493910, SUTTON GROUP INCENTIVE REALTY INC.. TRREB
- C$225,0002 bd1 ba-- sqft11 Hawthorne Dr, Innisfil, ON L9S 1P7For SaleMLS ID #N13681476, RARE REAL ESTATE. TRREB
- C$195,0001 bd1 ba-- sqft4075 Airport Rd, Ramara, ON L3V 0K6For SaleMLS ID #S12493152, SUTTON GROUP INCENTIVE REALTY INC.. TRREB
- C$299,9002 bd2 ba-- sqft54 Fittons Rd W #202, Orillia, ON L3V 3T9For SaleMLS ID #S13615614, RE/MAX RIGHT MOVE. TRREB
- C$199,9002 bd1 ba-- sqft70 Redcap Beach Ln, Kawartha Lakes, ON K0M 2B0For SaleMLS ID #X13224906, EXP REALTY. TRREB
- C$305,0002 bd2 ba-- sqft54 Fittons Rd W #306, Orillia, ON L3V 3T9For SaleMLS ID #S13591736, RE/MAX RIGHT MOVE. TRREB
- C$239,9993 bd1 ba-- sqft21 Hawthorne Dr, Innisfil, ON L9S 1P7For SaleMLS ID #N13638464, FARIS TEAM REAL ESTATE. TRREB
- C$160,0003 bd1 ba-- sqft49 Highway 11 S #1701, Town Of Gravenhurst, ON P0E 1G0For SaleMLS ID #X13555612, KELLER WILLIAMS EXPERIENCE REALTY. TRREB
- C$200,0002 bd1 ba-- sqft232-10 Lake Dalrymple Rd #230, Kawartha Lakes, ON L0K 1B0For SaleMLS ID #X13113236, CENTURY 21 B.J. ROTH REALTY LTD.. TRREB
- C$259,9003 bd1 ba-- sqft127 Monck Rd, Kawartha Lakes, ON L0K 1W0For SaleMLS ID #X13661850, RE/MAX HALLMARK CHAY REALTY. TRREB
- C$139,9003 bd1 ba-- sqft1082 Shamrock Marina Rd #Hsbr01, Gravenhurst, ON P0E 1N0For SaleMLS ID #X13550944, ICI SOURCE REAL ASSET SERVICES INC.. TRREB
- C$239,5002 bd2 ba-- sqft36 Weeping Willow Dr, Innisfil, ON L9S 1P1For SaleMLS ID #N13628098, SUTTON GROUP INCENTIVE REALTY INC.. TRREB
- C$249,0002 bd1 ba-- sqft67 Main St, Innisfil, ON L9S 1N2For SaleMLS ID #N13658756, SUTTON GROUP INCENTIVE REALTY INC.. TRREB
- C$229,9002 bd1 ba-- sqft66 Linden Ln, Innisfil, ON L9S 1P2For SaleMLS ID #N13593718, CENTURY 21 B.J. ROTH REALTY LTD.. TRREB
- C$269,0002 bd2 ba-- sqft13 Broadway Ave, Innisfil, ON L9S 1M9For SaleMLS ID #N13639126, RE/MAX REALTRON REALTY INC.. TRREB
- C$239,9002 bd1 ba-- sqft13 Hawthorne Dr, Innisfil, ON L9S 1P7For SaleMLS ID #N13414084, COLDWELL BANKER RONAN REALTY. TRREB
