Unit #10 at Lake Dalrymple Resort offers a rare opportunity to own a fully furnished, turnkey 2-bedroom seasonal cottage with direct views of Lake Dalrymple. This well-positioned unit features a functional open-concept layout, private outdoor space, and is ideally located just steps across the street from the waterfront, docks, and resort amenities. Designed for both personal enjoyment and income generation, this property operates under a co-ownership structure with a registered agreement in place. Seasonal resort zoning applies (no year-round residential use). Owners have flexibility for personal use and may rent short-term, with a typical allowance of 1-2 weeks during peak season without penalty; extended rentals are subject to a 30% revenue share. Overall rental participation aligns with the resort's tourism-based model. The resort is self-managed by co-owners through a Board of Directors, with an established system, repeat clientele, and consistent seasonal demand driven by boating, fishing, and family tourism. Comparable units demonstrate strong summer occupancy with premium peak-week rates, offering buyers the ability to offset expenses and generate supplemental income. Maintenance fees/TMI are approximately $461.16/month and include property taxes, with no additional fixed monthly costs. Ownership represents approximately a 4.x% share. Documentation available includes co-ownership agreement, incorporation documents (Mojonash Canada Inc.), and signing authority details (conditional). Property address is 230-232 Lake Dalrymple Rd (per GeoWarehouse). Seasonal use only (typically May-October). Buyer to complete due diligence regarding financials, rental history, use restrictions, and ownership structure.
For sale
C$200,000
232-10 Lake Dalrymple Rd #230, Kawartha Lakes, ON L0K 1B0
2beds
1baths
Apartment
Built in ----
-- sqft lot
$-- Zestimate®
C$--/sqft
C$461/mo HOA
What's special
Functional open-concept layoutPrivate outdoor space
- 113 days
- 24
- 0
Zillow last checked:
Listing updated:
Listed by:
CENTURY 21 B.J. ROTH REALTY LTD.
Source: TRREB,MLS®#: X13113236 Originating MLS®#: Toronto Regional Real Estate Board
Originating MLS®#: Toronto Regional Real Estate BoardFacts & features
Interior
Bedrooms & bathrooms
- Bedrooms: 2
- Bathrooms: 1
Primary bedroom
- Level: Main
- Dimensions: 3.5 x 3.5
Bedroom 2
- Level: Main
- Dimensions: 3.5 x 3.5
Bathroom
- Level: Main
- Dimensions: 2 x 2
Living room
- Level: Main
- Dimensions: 6.5 x 5
Heating
- Baseboard, Electric
Cooling
- None
Appliances
- Included: Water Heater
- Laundry: Common Area
Features
- Primary Bedroom - Main Floor
- Basement: None
- Has fireplace: No
Interior area
- Living area range: 600-699 null
Video & virtual tour
Property
Parking
- Total spaces: 2
- Parking features: Other
Features
- Patio & porch: Deck
- Exterior features: Open Balcony, Public Dock
- Has view: Yes
- View description: Lake, Water
- Has water view: Yes
- Water view: Lake,Water,Direct
- Waterfront features: Boat Launch, Dock, WaterfrontCommunity, Lake
- Body of water: Dalrymple Lake
Lot
- Features: Beach, Clear View, Lake Access, Lake/Pond, Park, Waterfront
- Topography: Dry,Flat,Level,Open Space
Construction
Type & style
- Home type: Apartment
- Architectural style: Bungalow
- Property subtype: Apartment
Materials
- Wood
- Foundation: Piers
- Roof: Metal
Community & HOA
HOA
- Amenities included: BBQs Allowed, Club House, Communal Waterfront Area, Playground
- Services included: Heat Included, Common Elements Included, Hydro Included, Water Included, Condo Taxes Included
- HOA fee: C$461 monthly
- HOA name: N/A
Location
- Region: Kawartha Lakes
Financial & listing details
- Date on market: 5/11/2026
Price history
Price history is unavailable.
Public tax history
Tax history is unavailable.
Climate risks
Neighborhood: L0K
Nearby schools
GreatSchools rating
No schools nearby
We couldn't find any schools near this home.
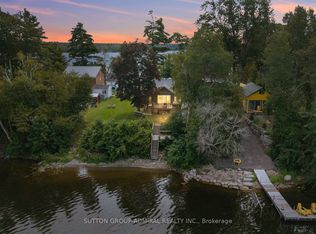
- C$449,0002 bd1 ba-- sqft129 McCrackin Ave, Kawartha Lakes, ON L0K1W0For Sale

- C$1,250,0003 bd3 ba-- sqft89 McCrackin Ave, Kawartha Lakes, ON L0K1W0For Sale

- C$639,0003 bd2 ba-- sqft337 Lake Dalrymple Rd, Kawartha Lakes, ON L0K1W0For Sale

- C$739,0004 bd2 ba-- sqft309 Avery Point Rd, Kawartha Lakes, ON L0K1W0For Sale
Similar homes
- C$185,9002 bd1 ba-- sqft81 McGuire Beach Rd, Kawartha Lakes, ON K0M 2B0For Sale
 MLS ID #X13732744, Royal Lepage Kawartha Lakes Realty Inc.. TRREB
 - C$259,9003 bd1 ba-- sqft23-232 Lake Dalrymple Rd #230, Kawartha Lakes, ON L0K 1W0For Sale
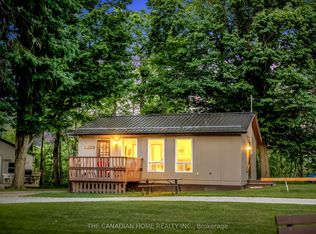 MLS ID #X13483518, THE CANADIAN HOME REALTY INC.. TRREB
 - C$259,9003 bd1 ba-- sqft127 Monck Rd, Kawartha Lakes, ON L0K 1W0For Sale
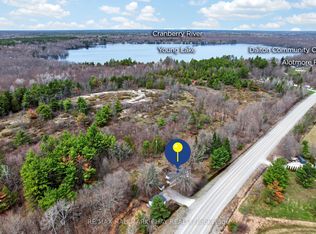 MLS ID #X13661850, RE/MAX HALLMARK CHAY REALTY. TRREB
 - C$299,0003 bd1 ba-- sqft232-18 Lake Dalrymple Rd #230, Kawartha Lakes, ON L0K 1B0For Sale
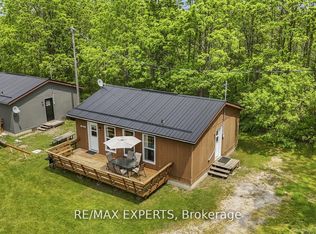 MLS ID #X12973930, RE/MAX EXPERTS. TRREB
