Welcome to this spectacular year-round waterfront bungalow on Lake Dalrymple, offering over 5,000 sq ft of total luxurious living space, perfectly positioned to capture breathtaking waterfront exposure.With an incredible 150 feet of improved pristine shoreline, this property is a true paradise for premier boating, swimming, and fishing.The main level features a spacious 2,500+ sq ft floor plan highlighted by soaring high ceilings, expansive principal rooms flooded with natural light, and 3+ generous bedrooms( current office is the third bedroom) The massive, fully finished lower level doubles your living and entertaining potential with a games room ,gym room and pool table. Car enthusiasts and hobbyists will marvel at the parking capabilities: an attached 3-car garage with convenient inside entry, plus an additional separate, detached 2-car heated garage. Impeccably landscaped grounds include a full sprinkler system, full-home backup generator, private docks, and a boat loft. An absolute masterpiece of waterfront living. Offered at
For sale
C$1,485,000
50 Park Ln, Kawartha Lakes, ON L0K 1W0
6beds
4baths
Single Family Residence
Built in ----
0 Square Feet Lot
$-- Zestimate®
C$--/sqft
C$-- HOA
What's special
Soaring high ceilingsGames roomGym roomPool tableImpeccably landscaped groundsFull sprinkler systemPrivate docks
- 80 days |
- 59 |
- 2 |
Zillow last checked:
Listing updated:
Listed by:
Royal LePage Quest
Source: TRREB,MLS®#: X13162984 Originating MLS®#: One Point Association of REALTORS
Originating MLS®#: One Point Association of REALTORSFacts & features
Interior
Bedrooms & bathrooms
- Bedrooms: 6
- Bathrooms: 4
Bedroom
- Level: Lower
- Dimensions: 4.18 x 3.76
Bathroom
- Level: Main
- Dimensions: 2.76 x 1.4
Bathroom
- Level: Main
- Dimensions: 4.59 x 2.89
Other
- Level: Lower
- Dimensions: 3.35 x 6.22
Dining room
- Level: Main
- Dimensions: 4.24 x 3.66
Family room
- Level: Lower
- Dimensions: 4.31 x 9.59
Kitchen
- Level: Main
- Dimensions: 4.13 x 4.48
Living room
- Level: Main
- Dimensions: 13.4 x 10.76
Office
- Level: Main
- Dimensions: 5.35 x 3.62
Other
- Level: Lower
- Dimensions: 2.22 x 4
Other
- Level: Lower
- Dimensions: 4.1 x 2.5
Recreation
- Level: Lower
- Dimensions: 10.67 x 10.67
Heating
- Forced Air, Propane
Cooling
- Central Air
Appliances
- Included: Built-In Oven, Water Heater
Features
- Primary Bedroom - Main Floor, Sauna
- Basement: Full,Finished
- Has fireplace: Yes
Interior area
- Living area range: 2500-3000 null
Video & virtual tour
Property
Parking
- Total spaces: 9
- Parking features: Garage Door Opener
- Has garage: Yes
Features
- Exterior features: Private Dock
- Pool features: None
- Has view: Yes
- View description: Lake, Trees/Woods
- Has water view: Yes
- Water view: Lake,Direct,Unobstructive
- Waterfront features: Dock, Seawall, Direct, Lake
- Body of water: Dalrymple-North Lake
Lot
- Size: 0 Square Feet
- Features: Clear View, Lake/Pond, Level, Waterfront, Irregular Lot
- Topography: Level
Details
- Additional structures: Gazebo, Additional Garage(s)
- Parcel number: 631080489
- Other equipment: Air Exchanger, Generator - Full, Sewage Pump, Sump Pump
Construction
Type & style
- Home type: SingleFamily
- Architectural style: Bungalow
- Property subtype: Single Family Residence
Materials
- Stone
- Foundation: Concrete
- Roof: Asphalt Shingle
Utilities & green energy
- Sewer: Septic
- Water: Drilled Well
Community & HOA
Location
- Region: Kawartha Lakes
Financial & listing details
- Tax assessed value: C$919,000
- Annual tax amount: C$10,805
- Date on market: 5/22/2026
Price history
Price history is unavailable.
Public tax history
Tax history is unavailable.
Climate risks
Neighborhood: L0K
Nearby schools
GreatSchools rating
No schools nearby
We couldn't find any schools near this home.
- C$867,0004 bd2 ba-- sqft3516 Kirkfield Rd, Kawartha Lakes, ON L0K1W0For Sale
- C$835,0003 bd2 ba-- sqft184 Lake Dalrymple Rd, Kawartha Lakes, ON L0K1W0For Sale

- C$879,9004 bd2 ba-- sqft138 Lake Dalrymple Rd, Kawartha Lakes, ON L0K1W0For Sale
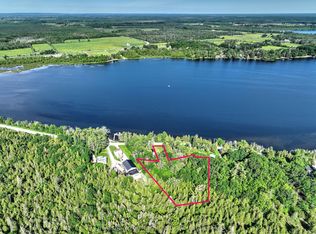
- C$299,0001 sqft114 Lake Dalrymple Rd, Kawartha Lakes, ON L0K1W0Lot/Land
- C$585,0003 bd1 ba-- sqft241 Avery Point Rd, Kawartha Lakes, ON L0K1W0For Sale
- C$624,9003 bd2 ba-- sqft239 Avery Point Rd, Sebright, ON L0K1W0For Sale
- C$849,0004 bd2 ba-- sqft309 Avery Point Rd, Kawartha Lakes, ON L0K1W0For Sale
- C$259,9003 bd1 ba-- sqft23-232 Lake Dalrymple Rd #230, Kawartha Lakes, ON L0K1W0For Sale
Similar homes
- C$879,9004 bd2 ba-- sqft138 Lake Dalrymple Rd, Kawartha Lakes, ON L0K 1W0For SaleMLS ID #X13520910, Century 21 B.J. Roth Realty Ltd.. TRREB
- C$867,0004 bd2 ba-- sqft3516 Kirkfield Rd, Kawartha Lakes, ON L0K 1W0For SaleMLS ID #X13496166, ENGEL & VOLKERS TORONTO CENTRAL. TRREB
- C$1,499,9005 bd4 ba-- sqft3371 Lake Street George Blvd, Severn, ON L0K 2B0For Sale
 MLS ID #S13576368, CENTURY 21 B.J. ROTH REALTY LTD., BROKERAGE. TRREB
 - C$1,485,0005 bd3 ba-- sqft1037 Rockcastle Rd, Gravenhurst, ON P0E 1N0For Sale
 MLS ID #X13572978, FARIS TEAM REAL ESTATE. TRREB
 - C$1,149,5003 bd2 ba-- sqft100 Pinewood Blvd, Kawartha Lakes, ON K0M 2T0For SaleMLS ID #X13645434, Royal Lepage Kawartha Lakes Realty Inc.. TRREB
- C$1,449,6493 bd2 ba-- sqft100 Lake Ave, Ramara, ON L0K 1B0For SaleMLS ID #S13438362, ROGER GARY SELMAN, Broker. TRREB
- C$1,549,0004 bd4 ba-- sqft3852 Muley Point Rd, Ramara, ON L3V 0L1For SaleMLS ID #S13634570, RE/MAX RIGHT MOVE. TRREB
- C$1,397,0005 bd3 ba-- sqft499 York St, Brock, ON L0K 1A0For SaleMLS ID #N13051524, SUTTON GROUP-ADMIRAL REALTY INC.. TRREB
- C$1,398,0005 bd4 ba-- sqft403 Bay St, Orillia, ON L3V 3X5For SaleMLS ID #S13522614, Century 21 B.J. Roth Realty Ltd.. TRREB
- C$1,499,9004 bd3 ba-- sqft258 Bay St, Orillia, ON L3V 3X1For SaleMLS ID #S13511876, Royal LePage Quest. TRREB
- C$1,538,0004 bd3 ba-- sqft1&2 Ivy Lane Grape Is, Orillia, ON L3V 6H1For SaleMLS ID #S13129940, SOTHEBY'S INTERNATIONAL REALTY CANADA. TRREB
- C$---- bd-- ba-- sqft104 The Steps Rd, Ramara, ON L0K 1B0Off Market
- C$1,600,0004 bd3 ba-- sqft88 Bayshore Dr, Brechin, ON L0K 1B0For SaleMLS ID #S13248340, CENTURY 21 KING`S QUAY REAL ESTATE INC.. TRREB
- C$1,479,0005 bd5 ba-- sqft2448 Stockdale Rd, Severn, ON L3V 8C2For SaleMLS ID #S13548570, RE/MAX RIGHT MOVE. TRREB
- C$980,0004 bd2 ba-- sqft71 Campbell Beach Rd, Kawartha Lakes, ON L0K 1B0For SaleMLS ID #X13007508, CENTURY 21 B.J. ROTH REALTY LTD., BROKERAGE. TRREB
- C$1,299,9994 bd5 ba-- sqft3146 Wasdell Falls Rd, Severn, ON L0K 2B0For SaleMLS ID #S13474292, FARIS TEAM REAL ESTATE. TRREB
- C$1,299,0005 bd3 ba-- sqft1045 Tower Cres, Gravenhurst, ON P0E 1G0For SaleMLS ID #X13532662, ROYAL LEPAGE REAL ESTATE SERVICES LTD.. TRREB
- C$1,378,0004 bd3 ba-- sqft195 Weldon Dr, Kawartha Lakes, ON K0M 1K0For SaleMLS ID #X13516674, RE/MAX HALLMARK REALTY LTD.. TRREB
- C$1,799,0005 bd5 ba-- sqft3625 Fairgrounds Rd, Severn, ON L3V 0Y2For SaleMLS ID #S13564826, RE/MAX RIGHT MOVE. TRREB
- C$1,295,0004 bd2 ba-- sqft48 Lake Ave, Ramara, ON L0K 1B0For SaleMLS ID #S13447864, CENTURY 21 ATRIA REALTY INC.. TRREB
