Welcome to 2448 Stockdale Road, Severn Township. Set on 4 acres, this luxurious custom-built home with wrap-around porch showcases exceptional craftsmanship and high-end finishes throughout. The main level is open, bright, and designed for modern living, featuring a stunning custom kitchen with an oversized island, quartz countertops, a 48 dual-fuel range, and a spacious family room with a stone gas fireplace. Additional main floor highlights include a private office, mudroom, elegant 2-piece bath, 9-foot ceilings, and engineered hardwood flooring throughout. The second level offers 5 generous bedrooms, including a serene primary retreat with coffered ceilings, a luxurious 5-piece ensuite with a soaker tub, dual walk-in closets, and a private sitting room. This level also features a 5-piece main bath, an additional 4-piece bath, and rich engineered hardwood flooring throughout. The finished lower level features a large, open recreation room, office, laundry area, and a 3-piece bath, all with oversized windows that bring in natural light. For the hobbyist, the triple-insulated and heated attached garage provides ample workspace, complemented by a detached heated and insulated double garage with a loft for additional storage. Notable upgrades include soffit lighting, heated tile floors, wainscoting, shiplap, coffered ceiling details, and premium trim finishes. Located just 10 minutes from Orillia or Washago, with nearby access to Lake Couchiching and the Trent-Severn Waterway, Highway 11, and endless recreation opportunities for boating, snowmobiling, and ATV adventures. An exceptional property where luxury meets country living, every detail thoughtfully designed and beautifully executed.
Under contract
C$1,439,999
2448 Stockdale Rd, Severn, ON L3V 8C2
5beds
5baths
Single Family Residence
Built in ----
4 Square Feet Lot
$-- Zestimate®
C$--/sqft
C$-- HOA
What's special
Wrap-around porchStunning custom kitchenOversized islandQuartz countertopsSpacious family roomStone gas fireplaceEngineered hardwood flooring throughout
- 62 days
- 9
- 0
Zillow last checked:
Listing updated:
Listed by:
RE/MAX RIGHT MOVE
Source: TRREB,MLS®#: S13548570 Originating MLS®#: Toronto Regional Real Estate Board
Originating MLS®#: Toronto Regional Real Estate BoardFacts & features
Interior
Bedrooms & bathrooms
- Bedrooms: 5
- Bathrooms: 5
Primary bedroom
- Level: Second
- Dimensions: 5.57 x 4.49
Bedroom 2
- Level: Second
- Dimensions: 4.43 x 4.72
Bedroom 3
- Level: Second
- Dimensions: 3.54 x 4.02
Bedroom 4
- Level: Second
- Dimensions: 3.54 x 3.92
Bedroom 5
- Dimensions: 3.95 x 5.23
Bathroom
- Level: Basement
- Dimensions: 2.35 x 3.22
Bathroom
- Level: Second
- Dimensions: 2.19 x 3.46
Bathroom
- Level: Second
- Dimensions: 3.52 x 1.51
Bathroom
- Level: Second
- Dimensions: 3.28 x 3.46
Dining room
- Level: Main
- Dimensions: 5.23 x 6.74
Family room
- Level: Basement
- Dimensions: 9.46 x 6.74
Kitchen
- Level: Main
- Dimensions: 3.54 x 6.14
Living room
- Level: Main
- Dimensions: 5.49 x 5.37
Office
- Level: Main
- Dimensions: 3.54 x 3.32
Office
- Level: Basement
- Dimensions: 3.54 x 4.83
Other
- Level: Second
- Dimensions: 2.11 x 7.75
Utility room
- Level: Basement
- Dimensions: 4.64 x 2.68
Heating
- Forced Air, Gas
Cooling
- Central Air
Features
- In-Law Capability
- Basement: Full,Finished
- Has fireplace: Yes
- Fireplace features: Natural Gas, Electric
Interior area
- Living area range: 3000-3500 null
Property
Parking
- Total spaces: 25
- Parking features: Private Double
- Has garage: Yes
Features
- Stories: 2
- Patio & porch: Deck, Porch
- Exterior features: Year Round Living
- Pool features: None
Lot
- Size: 4 Square Feet
- Features: Rectangular Lot
- Topography: Level
Details
- Additional structures: Additional Garage(s)
- Parcel number: 740650636
Construction
Type & style
- Home type: SingleFamily
- Property subtype: Single Family Residence
Materials
- Vinyl Siding, Stone
- Foundation: Poured Concrete
- Roof: Shingle
Utilities & green energy
- Sewer: Septic
- Water: Drilled Well
Community & HOA
Location
- Region: Severn
Financial & listing details
- Tax assessed value: C$786,000
- Annual tax amount: C$7,988
- Date on market: 7/10/2026
Price history
Price history is unavailable.
Public tax history
Tax history is unavailable.
Climate risks
Neighborhood: L3V
Nearby schools
GreatSchools rating
No schools nearby
We couldn't find any schools near this home.

Similar homes
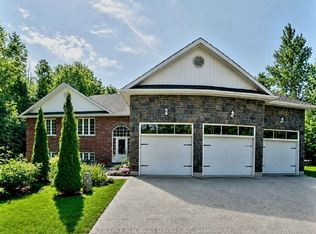
- C$1,499,5004 bd4 ba-- sqft1043 Hurlwood Ln, Severn, ON L3V 0Y6For Sale
 MLS ID #S13709132, RE/MAX RIGHT MOVE. TRREB
 - C$1,045,0003 bd3 ba-- sqft1220 Birchcliffe Cres, Severn, ON L3V 0W1For Sale
 MLS ID #S13764442, RE/MAX RIGHT MOVE. TRREB
 - C$1,599,9005 bd5 ba-- sqft2055 Elana Dr, Severn, ON L3V 0C1For Sale
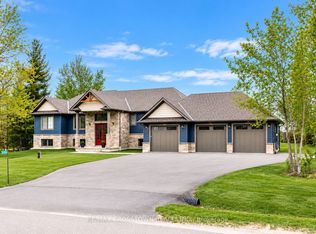 MLS ID #S13749544, RE/MAX CROSSTOWN REALTY INC.. TRREB
 - C$1,450,0005 bd4 ba-- sqft3371 Lake Street George Blvd, Severn, ON L0K 2B0For Sale
 MLS ID #S13576368, CENTURY 21 B.J. ROTH REALTY LTD., BROKERAGE. TRREB
