Custom-built estate home, offering approximately 2,000 square feet of custom-designed living space plus a full unfinished basement with rough-in plumbing for a future 3-piece bathroom. Built in 2014, it features 3 spacious bedrooms plus a office. The custom designed showcases hardwood and ceramic flooring throughout, soaring 9-foot ceilings, and a stunning 11-foot 6-inch cathedral ceiling in the great room. A natural gas fireplace creates a warm focal point, while the hardwood staircase with custom wood handrails adds timeless elegance. The master suite has both a his closet and a custom walk-in closet for her, with a luxurious 4-piece ensuite with a relaxing Jacuzzi tub. A main-floor bathroom and a large main-floor laundry room.This home has central air conditioning, a high-efficiency natural gas furnace, natural gas hot water heater, and natural gas dryer. The attached three-bay garage is fully insulated (R20), a remarkable 14-foot ceiling, and is heated by its own high-efficiency natural gas furnace-perfect for 3 vehicles. On a private woodland estate lot of just under 3 acres, this property offers the perfect balance of rural tranquility and city convenience. Enjoy the 33' x 18' above-ground pool, perennial gardens and the peaceful setting of a quiet street with no through traffic. High-speed fiber optic service is available.Located just 5 minutes from Orillia, 1 minute and 20 seconds from Highway 11, and only 3 minutes from public access to beautiful Lake Couching. Some photos have been digitally decluttered to remove personal belongings and clutter. No structural or permanent features have been altered. *For Additional Property Details Click The Brochure Icon Below*
For sale
C$1,398,000
1361 Rimkey Cres, Severn, ON L3V 0E9
4beds
2baths
Single Family Residence
Built in ----
2 Square Feet Lot
$-- Zestimate®
C$--/sqft
C$-- HOA
What's special
Main-floor bathroomLarge main-floor laundry roomCentral air conditioningHigh-efficiency natural gas furnaceNatural gas dryerPerennial gardens
- 59 days
- 10
- 0
Zillow last checked:
Listing updated:
Listed by:
ICI SOURCE REAL ASSET SERVICES INC.
Source: TRREB,MLS®#: S13720294 Originating MLS®#: Toronto Regional Real Estate Board
Originating MLS®#: Toronto Regional Real Estate BoardFacts & features
Interior
Bedrooms & bathrooms
- Bedrooms: 4
- Bathrooms: 2
Bedroom
- Level: Main
- Dimensions: 5 x 3.5
Bedroom 2
- Level: Main
- Dimensions: 4.57 x 3.35
Bedroom 3
- Level: Main
- Dimensions: 4.2 x 3.17
Bathroom
- Level: Main
- Dimensions: 3.35 x 1.89
Bathroom
- Level: Main
- Dimensions: 3.02 x 1.84
Dining room
- Level: Main
- Dimensions: 3.7 x 3.66
Foyer
- Level: Main
- Dimensions: 3.17 x 2.74
Great room
- Level: Main
- Dimensions: 6.6 x 5.2
Kitchen
- Level: Main
- Dimensions: 3.7 x 3.5
Laundry
- Level: Main
- Dimensions: 2.79 x 2.3
Office
- Level: Main
- Dimensions: 3.4 x 3.3
Other
- Level: Main
- Dimensions: 3.17 x 2.03
Heating
- Forced Air, Gas
Cooling
- Central Air
Appliances
- Included: Water Heater
Features
- ERV/HRV, Primary Bedroom - Main Floor, Rough-In Bath, Storage
- Flooring: Carpet Free
- Basement: Full
- Has fireplace: Yes
Interior area
- Living area range: 1500-2000 null
Property
Parking
- Total spaces: 13
- Parking features: Private Double, Garage Door Opener
- Has garage: Yes
Features
- Has private pool: Yes
- Pool features: Above Ground
- On waterfront: Yes
- Waterfront features: Indirect
Lot
- Size: 2 Square Feet
- Features: Irregular Lot
Details
- Parcel number: 585780151
- Other equipment: Sump Pump
Construction
Type & style
- Home type: SingleFamily
- Architectural style: Bungalow-Raised
- Property subtype: Single Family Residence
Materials
- Brick
- Foundation: Poured Concrete
- Roof: Asphalt Shingle
Utilities & green energy
- Sewer: Septic
Community & HOA
Location
- Region: Severn
Financial & listing details
- Annual tax amount: C$5,112
- Date on market: 8/27/2026
Price history
Price history is unavailable.
Public tax history
Tax history is unavailable.
Climate risks
Neighborhood: L3V
Nearby schools
GreatSchools rating
No schools nearby
We couldn't find any schools near this home.
Similar homes
- C$1,499,0006 bd4 ba-- sqft1273 Hawk Ridge Cres, Severn, ON L3V 0Y6For Sale
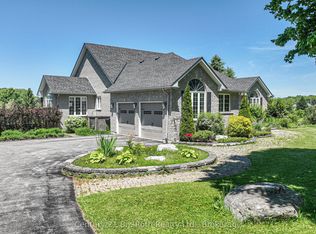 MLS ID #S13778840, Century 21 B.J. Roth Realty Ltd.. TRREB
 - C$874,9994 bd3 ba-- sqft1858 Woods Bay Rd, Severn, ON L3V 0V7For Sale
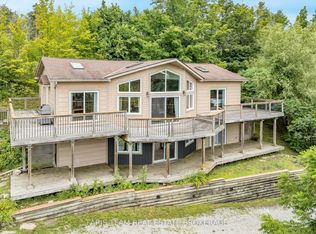 MLS ID #S13786078, FARIS TEAM REAL ESTATE. TRREB
 - C$1,450,0005 bd4 ba-- sqft3371 Lake Street George Blvd, Severn, ON L0K 2B0For Sale
 MLS ID #S13576368, CENTURY 21 B.J. ROTH REALTY LTD., BROKERAGE. TRREB
 - C$1,325,0003 bd3 ba-- sqft1842 Meadowview Ct, Severn, ON L3V 0V6For Sale
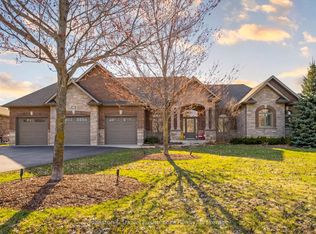 MLS ID #S13036642, Johnston & Daniel Rushbrooke Realty. TRREB
