Welcome to a lifestyle where space, versatility and outdoor living come together beautifully. Nestled on over one-third of an acre and just steps from the sparkling shores of Lake Couchiching, this exceptional Severn property offers so much more than a beautiful place to call home. Showcasing timeless stone and stucco curb appeal, the home offers over 2,130 sq ft of above-grade living space with 3 bedrooms and 3 bathrooms. At the heart of the home is a custom-designed kitchen featuring stunning granite countertops, a spacious breakfast bar, abundant workspace and timeless finishes, flowing seamlessly into bright, inviting principal rooms that are perfect for everyday living and entertaining. A separate studio apartment adds incredible flexibility for extended family, guests, a home office or potential additional income. Outside, the beautifully landscaped grounds are truly something special. Expansive gardens, thoughtfully designed private seating areas and a relaxing hot tub invite you to slow down, entertain and enjoy your surroundings throughout the seasons. For the car enthusiast, hobbyist or anyone needing exceptional workspace and storage, this property delivers. An attached 2-car garage is complemented by an impressive detached 3-car garage complete with a separate heated office-ideal for a workshop, home-based business or simply room for all the toys. With incredible garage space, flexible living options, beautiful gardens and Lake Couchiching just steps away, 2438 Amigo Drive offers a rare combination of lifestyle and practicality in a peaceful Severn setting. More than a home, it's a property designed to be enjoyed inside and out.
For sale
C$949,999
2438 Amigo Dr, Severn, ON L3V 0T9
3beds
3baths
Single Family Residence
Built in ----
0 Square Feet Lot
$-- Zestimate®
C$--/sqft
C$-- HOA
What's special
Custom-designed kitchenStunning granite countertopsSpacious breakfast barAbundant workspaceTimeless finishesBright inviting principal roomsSeparate studio apartment
- 23 days
- 17
- 0
Zillow last checked:
Listing updated:
Listed by:
KELLER WILLIAMS EXPERIENCE REALTY
Source: TRREB,MLS®#: S13649716 Originating MLS®#: Toronto Regional Real Estate Board
Originating MLS®#: Toronto Regional Real Estate BoardFacts & features
Interior
Bedrooms & bathrooms
- Bedrooms: 3
- Bathrooms: 3
Bedroom
- Level: Main
- Dimensions: 3.04 x 2.83
Office
- Level: Ground
Heating
- Forced Air, Gas
Cooling
- Central Air
Appliances
- Included: Instant Hot Water
Features
- In-Law Capability, In-Law Suite, Primary Bedroom - Main Floor
- Flooring: Accessory Apartment
- Basement: Finished with Walk-Out
- Has fireplace: Yes
- Fireplace features: Natural Gas
Interior area
- Living area range: 2000-2500 null
Video & virtual tour
Property
Parking
- Total spaces: 15
- Parking features: Private Double, Garage Door Opener
- Has garage: Yes
Features
- Patio & porch: Deck, Patio
- Exterior features: Landscaped, Year Round Living, Privacy
- Pool features: None
- Has spa: Yes
- Spa features: Hot Tub
- Has view: Yes
- View description: Trees/Woods, Garden
- Waterfront features: Lake
- Body of water: Lake Couchiching
Lot
- Size: 0 Square Feet
- Features: Beach, Lake Access, Golf, School, School Bus Route, Wooded/Treed, Irregular Lot
- Topography: Flat
Details
- Additional structures: Additional Garage(s), Workshop
- Parcel number: 586160021
- Other equipment: Air Exchanger
Construction
Type & style
- Home type: SingleFamily
- Architectural style: Bungalow-Raised
- Property subtype: Single Family Residence
Materials
- Stucco (Plaster), Stone
- Foundation: Concrete Block
- Roof: Asphalt Shingle
Utilities & green energy
- Sewer: Septic
- Water: Drilled Well
Community & HOA
Community
- Security: Carbon Monoxide Detector(s), Smoke Detector(s), Alarm System, Security System
Location
- Region: Severn
Financial & listing details
- Annual tax amount: C$3,521
- Date on market: 8/7/2026
Price history
Price history is unavailable.
Public tax history
Tax history is unavailable.
Climate risks
Neighborhood: L3V
Nearby schools
GreatSchools rating
No schools nearby
We couldn't find any schools near this home.

Similar homes
- C$999,9003 bd3 ba-- sqft3744 Wainman Line, Severn, ON L3V 0Z5For Sale
 MLS ID #S13676840, RE/MAX REALTRON REALTY INC.. TRREB
 - C$719,9003 bd2 ba-- sqft3387 Brennan Line, Severn, ON L3V 0W3For Sale
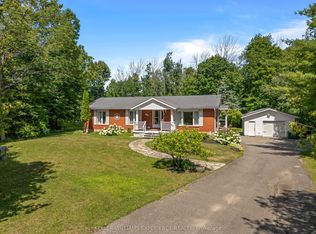 MLS ID #S13607444, KELLER WILLIAMS EXPERIENCE REALTY. TRREB
 - C$920,0004 bd4 ba-- sqft16 Frontier Ave, Orillia, ON L3V 7S8For Sale
 MLS ID #S13710710, Century 21 B.J. Roth Realty Ltd.. TRREB
 - C$849,9993 bd4 ba-- sqft4365 Huronia Rd, Severn, ON L3V 0G6For Sale
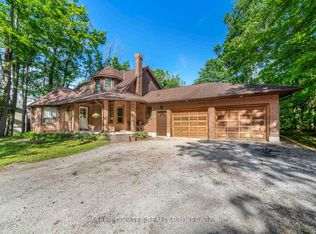 MLS ID #S13435120, PARKER COULTER REALTY BROKERAGE INC.. TRREB
