This gorgeous home feels like it was lifted straight from the pages of a magazine. Set in one of the most sought-after neighbourhoods in the area, you will feel like you're home the moment you walk through the front door. Thoughtfully designed for real family living, it's filled with special spaces that make everyday life easier. The oversized mudroom with custom built-ins keeps busy lives organized. The stunning kitchen is the heart of the home, complete with a generous pantry, space for a full harvest table, and an open layout made for gathering, entertaining, and making memories. With 6 bedrooms and 4 bathrooms, there is room for everyone to spread out, grow, and welcome guests. A spacious second-floor laundry room adds everyday convenience right where you need it. The primary suite is a true retreat, featuring a beautiful ensuite and a walk-in closet you'll absolutely love. The fully finished lower level offers oversized windows, incredible natural light, additional bedrooms ideal for teens or guests, and plenty of storage. Set on a beautifully treed 1.4-acre property, the outdoor spaces are just as impressive. Enjoy long evenings on the wraparound porch, summer nights under the stars, and a backyard designed for both relaxation and play, complete with lush gardens equipped with a sprinkler and watering system, an outdoor shower, and a multi-level treehouse. Perfectly located for an active lifestyle, kids can safely bike to one of the area's top schools, while you're just minutes from Bass Lake, trails, ski hills, and golf. All the amenities of Orillia are close by, offering shopping, dining, and activities for the whole family. Updates include a new furnace (2023) and central air (2025), high efficiency sump pump and upgraded hardie board siding to name a few. This is a home you truly have to experience. Come see for yourself and fall in love the moment you arrive.
For sale
C$1,299,000
2029 Elana Dr, Severn, ON L3V 0C1
6beds
4baths
Single Family Residence
Built in ----
1.58 Acres Lot
$-- Zestimate®
C$--/sqft
C$-- HOA
What's special
Stunning kitchenGenerous pantrySpacious second-floor laundry roomBeautiful ensuiteWalk-in closetFully finished lower levelOversized windows
- 32 days |
- 14 |
- 1 |
Zillow last checked:
Listing updated:
Listed by:
Royal LePage Lakes Of Muskoka Realty
Source: TRREB,MLS®#: S13547728 Originating MLS®#: One Point Association of REALTORS
Originating MLS®#: One Point Association of REALTORSFacts & features
Interior
Bedrooms & bathrooms
- Bedrooms: 6
- Bathrooms: 4
Primary bedroom
- Level: Second
- Dimensions: 5.47 x 4.11
Bedroom
- Level: Basement
- Dimensions: 3.27 x 4.03
Bedroom
- Level: Basement
- Dimensions: 3.4 x 4.06
Bedroom 2
- Level: Second
- Dimensions: 3.52 x 4.08
Bedroom 3
- Level: Second
- Dimensions: 3.52 x 4.04
Bedroom 4
- Level: Second
- Dimensions: 3.27 x 3.98
Bathroom
- Level: Basement
- Dimensions: 2.11 x 2.51
Bathroom
- Level: Second
- Dimensions: 2.99 x 1.56
Bathroom
- Level: Second
- Dimensions: 2.94 x 3.22
Bathroom
- Level: Main
- Dimensions: 2.11 x 1.12
Dining room
- Level: Main
- Dimensions: 3.32 x 6.04
Kitchen
- Level: Main
- Dimensions: 3.62 x 4.82
Laundry
- Level: Second
- Dimensions: 3.31 x 2.78
Living room
- Level: Main
- Dimensions: 6.39 x 4.82
Office
- Level: Main
- Dimensions: 3.52 x 2.65
Recreation
- Level: Basement
- Dimensions: 9.3 x 4.81
Heating
- Forced Air, Gas
Cooling
- Central Air
Appliances
- Included: Water Softener
Features
- Basement: Full,Finished
- Has fireplace: Yes
- Fireplace features: Living Room
Interior area
- Living area range: 2500-3000 null
Property
Parking
- Total spaces: 8
- Parking features: Private Double
- Has garage: Yes
Features
- Stories: 2
- Pool features: None
Lot
- Size: 1.58 Acres
Details
- Parcel number: 585850336
Construction
Type & style
- Home type: SingleFamily
- Property subtype: Single Family Residence
Materials
- Other, Stone
- Foundation: Concrete
- Roof: Asphalt Shingle
Utilities & green energy
- Sewer: Septic
Community & HOA
Community
- Security: Carbon Monoxide Detector(s), Smoke Detector(s), Other
Location
- Region: Severn
Financial & listing details
- Annual tax amount: C$6,220
- Date on market: 7/10/2026
Price history
Price history is unavailable.
Public tax history
Tax history is unavailable.
Climate risks
Neighborhood: L3V
Nearby schools
GreatSchools rating
No schools nearby
We couldn't find any schools near this home.
- C$1,899,9005 bd3 ba3.1k sqft2084 Birkeshire Woods Ln, Severn, ON L3V0E8Sold
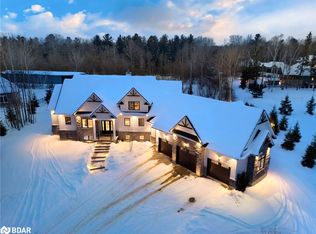
- C$1,599,9005 bd5 ba-- sqft2055 Elana Dr, Severn, ON L3V0C1For Sale

- C$1,499,9003 bd3 ba-- sqft2228 Elana Dr, Severn, ON L3V0C2For Sale

- C$1,224,9003 bd4 ba-- sqft1962 Elana Dr, Severn, ON L3V0C2For Sale
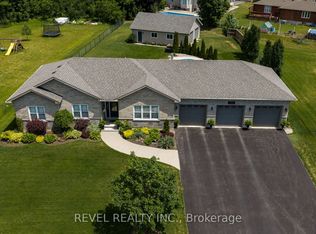
- C$1,535,0004 bd5 ba-- sqft2127 Elana Dr, Severn, ON L3V0C1For Sale
- C$---- bd-- ba-- sqft113 Bass Line, Oro Medonte, ON L3V0J9Off Market
- C$1,630,0005 bd3 ba-- sqft129 Bass Line, Oro Medonte, ON L3V0J9For Sale
- C$1,599,9004 bd4 ba-- sqft143 Bass Line, Oro Medonte, ON L3V0J9For Sale
Similar homes
- C$1,599,9005 bd5 ba-- sqft2055 Elana Dr, Severn, ON L3V 0C1For SaleMLS ID #S13447774, RE/MAX CROSSTOWN REALTY INC.. TRREB
- C$1,535,0004 bd5 ba-- sqft2127 Elana Dr, Severn, ON L3V 0C1For Sale
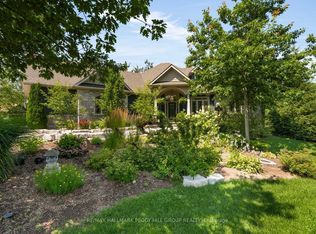 MLS ID #S13650176, RE/MAX HALLMARK PEGGY HILL GROUP REALTY. TRREB
 - C$1,499,9003 bd3 ba-- sqft2228 Elana Dr, Severn, ON L3V 0C2For SaleMLS ID #S13570622, CENTURY 21 B.J. ROTH REALTY LTD., BROKERAGE. TRREB
- C$1,630,0005 bd3 ba-- sqft129 Bass Line, Oro Medonte, ON L3V 0J9For Sale
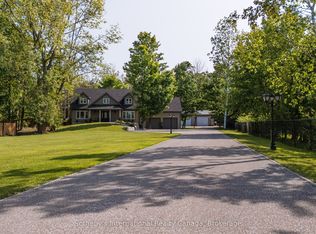 MLS ID #S13207170, Sotheby's International Realty Canada. TRREB
 - C$1,099,0003 bd3 ba-- sqft3744 Wainman Line, Severn, ON L3V 0Z5For SaleMLS ID #S13456968, RE/MAX REALTRON REALTY INC.. TRREB
- C$1,299,9993 bd4 ba-- sqft1 Galrich Ct, Oro Medonte, ON L3V 0R5For SaleMLS ID #S13516320, SUTTON GROUP INCENTIVE REALTY INC.. TRREB
- C$1,249,0006 bd4 ba-- sqft3225 10th Line N, Oro Medonte, ON L0L 1T0For SaleMLS ID #S13609502, Royal LePage In Touch Realty. TRREB
- C$1,359,0003 bd2 ba-- sqft19 Cheslock Cres, Oro Medonte, ON L3V 8N8For SaleMLS ID #S12968152, REAL BROKER ONTARIO LTD.. TRREB
- C$1,298,0005 bd5 ba-- sqft3213 Quiet Waters Ln, Severn, ON L0K 2C0For SaleMLS ID #S13091786, CENTURY 21 LEADING EDGE EXPERIA REALTY INC.. TRREB
- C$1,499,9005 bd4 ba-- sqft3371 Lake Street George Blvd, Severn, ON L0K 2B0For SaleMLS ID #S13576368, CENTURY 21 B.J. ROTH REALTY LTD., BROKERAGE. TRREB
- C$1,299,0003 bd3 ba-- sqft3787 Harrys Ln, Ramara, ON L3V 0L1For SaleMLS ID #S13217544, INTERNATIONAL REALTY FIRM, INC.. TRREB
- C$1,569,0004 bd4 ba-- sqft29 Thoroughbred Dr, Oro Medonte, ON L0K 1E0For SaleMLS ID #S13551866, REAL BROKER ONTARIO LTD.. TRREB
- C$1,079,9003 bd2 ba-- sqft12 Francis Rd, Orillia, ON L3V 2L7For SaleMLS ID #S13549548, RE/MAX HALLMARK CHAY REALTY. TRREB
- C$1,398,8004 bd3 ba-- sqft7 Georgian Grande Dr, Oro Medonte, ON L0K 1E0New ConstructionMLS ID #S13619582, NEST SEEKERS INTERNATIONAL REAL ESTATE. TRREB
- C$949,9993 bd3 ba-- sqft2438 Amigo Dr, Severn, ON L3V 0T9For SaleMLS ID #S13649716, KELLER WILLIAMS EXPERIENCE REALTY. TRREB
- C$708,0003 bd4 ba-- sqft80 Coldwater Rd W, Orillia, ON L3V 3L4For SaleMLS ID #S13645574, CENTURY 21 B.J. ROTH REALTY LTD., BROKERAGE. TRREB
- C$1,298,0003 bd4 ba-- sqft17 Wilcox Rd, Tay, ON L0K 2C0For SaleMLS ID #S13019356, Buy The Shores of Georgian Bay Realty Inc.. TRREB
- C$1,549,9006 bd5 ba-- sqft75 Moonstone Rd E, Oro Medonte, ON L0K 1N0For SaleMLS ID #S13652190, RE/MAX CROSSTOWN REALTY INC.. TRREB
- C$1,199,0004 bd3 ba-- sqft2833 Switch Rd, Ramara, ON L0K 2B0For SaleMLS ID #S13423560, CENTURY 21 B.J. ROTH REALTY LTD.. TRREB
- C$1,390,0004 bd2 ba-- sqft3196 Fesserton Side Rd, Severn, ON L0K 2C0For SaleMLS ID #S13464090, COLDWELL BANKER THE REAL ESTATE CENTRE. TRREB
