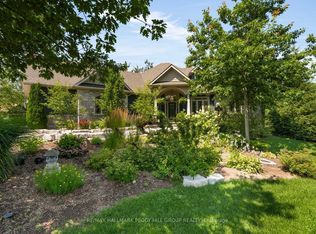
Custom-built 2-storey home on a 1 acre lot! This home is located in one of Severn’s most desirable neighborhoods known as Bass Lake Woodlands. If you're looking for a family friendly neighbourhood, this is it. The community of Marchmont is known for its school district, parks and trails, spacious lots and proximity to town. This particular property is tucked away at the end of a cul-de-sac offering low traffic and a quiet setting. Outside the home you'll notice the grand curb-appeal with the custom stone and siding exterior, large windows and an oversized 4 car garage; all shown off with landscape uplighting. Inside, the natural stone features continue into the flooring and fireplace. The main floor showcases upgraded hickory floors, a huge chef's kitchen, a hidden pantry, office, laundry and more. As soon as you walk in, you're greeted by the great room with cathedral ceilings and a wood-burning fireplace, the home's focal point. This energy efficient home is primarily heated by in-floor radiant heat. The fully insulated garage features in-floor heating as well and provides access to the basement via a separate entrance. The basement, featuring 9-foot ceilings is partially finished with a 5th bedroom, entertainment room and primed for future possibilities with rough-ins for a bathroom. A notable exterior feature is the sport court with a poured concrete surface allowing for multiple sports. Hockey in the winter with full surrounding boards and basketball/pickleball in the summer. Lots to enjoy at 2084 Birkeshire Woods Lane!
Sold for $1,899,900
C$1,899,900
2084 Birkeshire Woods Ln, Severn, ON L3V 0E8
5beds
3,126sqft
Single Family Residence, Residential
Built in 2020
1.14 Acres Lot
$-- Zestimate®
C$608/sqft
C$3,808 Estimated rent
Home value
Not available
Estimated sales range
Not available
Not available
Owner options
List your home for rent
C$3,808/mo
Rent Zestimate®
Find your next renter with Zillow Rental Manager. Plus, with online applications, you can quickly screen prospective tenants – for free.
C$3,808/mo
Rent Zestimate®
Refinance and save
C$8,032/mo
Est. payment
Refinancing to a lower rate could help reduce your monthly payments and save thousands over the life of the loan.
C$8,032/mo
Est. payment
Explore your selling options
Work with a Zillow partner agent
Leverage their expertise and Zillow's premium Showcase listings to get your home seen by more buyers.
Get startedList with your own agent
Get your home in front of millions of buyers by listing it on Zillow.
Learn how to do itSell it yourself
Take full control of how buyers see your home on Zillow by listing For Sale by Owner (FSBO).
List your homeWhat's special
Grand curb-appealLarge windowsNatural stone featuresUpgraded hickory floorsHidden pantryCathedral ceilingsWood-burning fireplace
Zillow last checked:
Listing updated:
Listed by:
Kaleb Streeter, Salesperson,
Exit Realty True North Brokerage
Source: ITSO,MLS®#: 40691641Originating MLS®#: Barrie & District Association of REALTORS® Inc.
Facts & features
Interior
Bedrooms & bathrooms
- Bedrooms: 5
- Bathrooms: 3
- Full bathrooms: 2
- 1/2 bathrooms: 1
- Main level bathrooms: 2
- Main level bedrooms: 1
Kitchen
- Level: Main
Heating
- Forced Air, Natural Gas, Radiant Floor, Radiant
Cooling
- Central Air
Appliances
- Included: Bar Fridge, Water Heater, Water Purifier, Water Softener, Built-in Microwave, Dishwasher, Dryer, Freezer, Gas Oven/Range, Range Hood, Refrigerator, Washer
- Laundry: Main Level
Features
- High Speed Internet, Air Exchanger, Built-In Appliances, In-law Capability, Rough-in Bath, Sewage Pump
- Windows: Window Coverings
- Basement: Walk-Up Access,Full,Partially Finished,Sump Pump
- Number of fireplaces: 1
- Fireplace features: Living Room, Wood Burning
Interior area
- Total structure area: 3,308
- Total interior livable area: 3,126 sqft
- Finished area above ground: 3,126
- Finished area below ground: 182
Property
Parking
- Total spaces: 12
- Parking features: Attached Garage, Garage Door Opener, Asphalt, Private Drive Triple+ Wide
- Attached garage spaces: 4
- Uncovered spaces: 8
Features
- Patio & porch: Deck
- Exterior features: Landscape Lighting, Landscaped, Lighting, Privacy, Year Round Living
- Has spa: Yes
- Spa features: Hot Tub, Heated
- Has view: Yes
- View description: Trees/Woods
- Frontage type: North
- Frontage length: 200.00
Lot
- Size: 1.14 Acres
- Dimensions: 200 x
- Features: Rural, Irregular Lot, Cul-De-Sac, Landscaped, Quiet Area, School Bus Route, Schools
- Topography: Flat,Wooded/Treed
Details
- Parcel number: 585850459
- Zoning: Residential
- Other equipment: Hot Tub Equipment
Construction
Type & style
- Home type: SingleFamily
- Architectural style: Two Story
- Property subtype: Single Family Residence, Residential
Materials
- Hardboard, Stone
- Foundation: Poured Concrete
- Roof: Asphalt Shing
Condition
- 0-5 Years,New Construction
- New construction: Yes
- Year built: 2020
Utilities & green energy
- Sewer: Septic Tank
- Water: Drilled Well
- Utilities for property: Cell Service, Electricity Connected, Garbage/Sanitary Collection, Natural Gas Connected, Recycling Pickup, Street Lights
Community & HOA
Community
- Security: Alarm System, Security System
Location
- Region: Severn
Financial & listing details
- Price per square foot: C$608/sqft
- Annual tax amount: C$7,347
- Date on market: 1/24/2025
- Inclusions: Built-in Microwave, Dishwasher, Dryer, Freezer, Garage Door Opener, Gas Oven/Range, Hot Tub, Hot Tub Equipment, Range Hood, Refrigerator, Washer, Window Coverings
- Exclusions: None
- Electric utility on property: Yes
Price history
| Date | Event | Price |
|---|---|---|
| 5/30/2025 | Sold | C$1,899,900C$608/sqft |
Source: ITSO #40691641 Report a problem | ||
Public tax history
Tax history is unavailable.
Neighborhood: L3V
Nearby homes
- C$1,599,9005 bd5 ba-- sqft2055 Elana Dr, Severn, ON L3V0C1For Sale

- C$1,299,0006 bd4 ba-- sqft2029 Elana Dr, Severn, ON L3V0C1For Sale

- C$1,535,0004 bd5 ba-- sqft2127 Elana Dr, Severn, ON L3V0C1For Sale
- C$1,499,9003 bd3 ba-- sqft2228 Elana Dr, Severn, ON L3V0C2For Sale

- C$---- bd-- ba-- sqft113 Bass Line, Oro Medonte, ON L3V0J9Off Market
- C$619,9003 bd1 ba-- sqft74 Bass Line, Oro Medonte, ON L3V0J9For Sale
- C$1,224,9003 bd4 ba-- sqft1962 Elana Dr, Severn, ON L3V0C2For Sale
- C$899,0005 bd4 ba-- sqft2070 Hawley Rd, Severn, ON L3V0X7For Sale
Nearby schools
GreatSchools rating
No schools nearby
We couldn't find any schools near this home.
- Ontario
- Simcoe County
- Severn
- L3V 0E8
- 2084 Birkeshire Woods Ln
Nearby cities
Nearby zip codes
Other Severn Topics
