Welcome to 1962 Elana Drive, a true entertainer's dream. Located in prestigious Bass Lake Woodlands, this beautifully maintained ranch bungalow offers the perfect blend of space, style, and turnkey living on an over half acre lot. From the moment you arrive, the beautiful brick and stone exterior, manicured gardens, triple-wide paved driveway, and triple car attached garage create exceptional curb appeal. The attached garage offers inside access to the mudroom/laundry room, plus tandem rear doors leading directly to the backyard and detached garage. The fully insulated 939 sq/ft detached garage with loft storage and double door access is perfect for storing vehicles, toys, tools, or creating the ultimate workshop, mancave, or hobby space. Inside, the bright open concept main floor is filled with natural light from front to back, featuring hardwood flooring, a cozy gas fireplace in the living room, and seamless flow between the living, dining, and kitchen spaces. The kitchen offers quartz counters, tiled backsplash, and S/S appliances, while the dining room walkout to the rear deck allows for easy indoor and outdoor entertaining. The main floor features 3 generous bedrooms, including the primary suite with walk-in closet and shelving, and an updated 4-piece ensuite with glass shower, along with a full 4-piece bath and a convenient 2-piece powder room off the mudroom, ideal for guests coming in from the pool. Downstairs, the fully finished basement offers an expansive rec room with a second gas fireplace, built-in shelving, spacious wet bar with illuminated cabinetry, an additional full 4-piece bath, and flexible bonus space that could easily become a 4th bedroom. The fully fenced backyard is the true showstopper with a beautiful in-ground pool, spacious deck, and private outdoor space made for summer entertaining. Ideally located with quick access to Orillia amenities, HWY 12, HWY 11, and within the highly sought-after Marchmont school zone. New A/C June 2026.
For sale
C$1,224,900
1962 Elana Dr, Severn, ON L3V 0C2
3beds
4baths
Single Family Residence
Built in ----
0.58 Acres Lot
$-- Zestimate®
C$--/sqft
C$-- HOA
What's special
Manicured gardensTriple-wide paved drivewayTriple car attached garageHardwood flooringFully fenced backyardBeautiful in-ground poolSpacious deck
- 109 days |
- 11 |
- 0 |
Zillow last checked:
Listing updated:
Listed by:
REVEL REALTY INC.
Source: TRREB,MLS®#: S13037838 Originating MLS®#: Toronto Regional Real Estate Board
Originating MLS®#: Toronto Regional Real Estate BoardFacts & features
Interior
Bedrooms & bathrooms
- Bedrooms: 3
- Bathrooms: 4
Primary bedroom
- Level: Main
- Dimensions: 4.57 x 3.7
Bedroom
- Level: Main
- Dimensions: 3.16 x 2.83
Bedroom
- Level: Main
- Dimensions: 3.49 x 3.44
Dining room
- Level: Basement
- Dimensions: 4.01 x 3.28
Dining room
- Level: Main
- Dimensions: 4.55 x 3.65
Kitchen
- Level: Main
- Dimensions: 3.31 x 2.55
Laundry
- Level: Main
- Dimensions: 3.31 x 1.75
Living room
- Level: Main
- Dimensions: 4.06 x 4.81
Other
- Level: Basement
- Dimensions: 5.23 x 1.84
Recreation
- Level: Basement
- Dimensions: 14.14 x 6.86
Utility room
- Level: Basement
- Dimensions: 3.98 x 4.76
Heating
- Forced Air, Gas
Cooling
- Central Air
Features
- Other
- Basement: Finished,Full
- Has fireplace: Yes
- Fireplace features: Natural Gas
Interior area
- Living area range: 1100-1500 null
Video & virtual tour
Property
Parking
- Total spaces: 14
- Parking features: Private Triple
- Has garage: Yes
Features
- Patio & porch: Deck
- Has private pool: Yes
- Pool features: In Ground
Lot
- Size: 0.58 Acres
- Features: Beach, Fenced Yard, Golf, Lake/Pond, Skiing, Park, Irregular Lot
Details
- Additional structures: Workshop, Additional Garage(s), Fence - Full
- Parcel number: 585850350
- Other equipment: Sump Pump
Construction
Type & style
- Home type: SingleFamily
- Architectural style: Bungalow
- Property subtype: Single Family Residence
Materials
- Brick, Stone
- Foundation: Poured Concrete
- Roof: Asphalt Shingle
Utilities & green energy
- Sewer: Septic
Community & HOA
Location
- Region: Severn
Financial & listing details
- Annual tax amount: C$5,477
- Date on market: 4/23/2026
Price history
Price history is unavailable.
Public tax history
Tax history is unavailable.
Climate risks
Neighborhood: L3V
Nearby schools
GreatSchools rating
No schools nearby
We couldn't find any schools near this home.
- C$1,499,9003 bd3 ba-- sqft2228 Elana Dr, Severn, ON L3V0C2For Sale

- C$1,299,0006 bd4 ba-- sqft2029 Elana Dr, Severn, ON L3V0C1For Sale

- C$859,9003 bd3 ba-- sqft1883 Glen Oak Ln, Severn, ON L3V7J1For Sale

- C$1,599,9005 bd5 ba-- sqft2055 Elana Dr, Severn, ON L3V0C1For Sale

- C$3,2004 bd3 ba-- sqft1880 Glen Oak Ln, Severn, ON L3V7J1For Rent
- C$1,899,9005 bd3 ba3.1k sqft2084 Birkeshire Woods Ln, Severn, ON L3V0E8Sold
- C$1,535,0004 bd5 ba-- sqft2127 Elana Dr, Severn, ON L3V0C1For Sale
- C$---- bd-- ba-- sqft113 Bass Line, Oro Medonte, ON L3V0J9Off Market
Similar homes
- C$1,499,9003 bd3 ba-- sqft2228 Elana Dr, Severn, ON L3V 0C2For SaleMLS ID #S13570622, CENTURY 21 B.J. ROTH REALTY LTD., BROKERAGE. TRREB
- C$1,099,0003 bd3 ba-- sqft3744 Wainman Line, Severn, ON L3V 0Z5For Sale
 MLS ID #S13456968, RE/MAX REALTRON REALTY INC.. TRREB
 - C$1,535,0004 bd5 ba-- sqft2127 Elana Dr, Severn, ON L3V 0C1For Sale
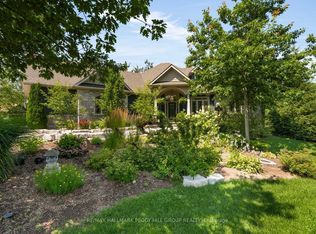 MLS ID #S13650176, RE/MAX HALLMARK PEGGY HILL GROUP REALTY. TRREB
 - C$1,599,9005 bd5 ba-- sqft2055 Elana Dr, Severn, ON L3V 0C1For SaleMLS ID #S13447774, RE/MAX CROSSTOWN REALTY INC.. TRREB
- C$849,5004 bd2 ba-- sqft1988 Warminster Side Rd, Oro Medonte, ON L3V 0K5For SaleMLS ID #S13638042, RE/MAX RIGHT MOVE. TRREB
- C$1,299,9993 bd4 ba-- sqft1 Galrich Ct, Oro Medonte, ON L3V 0R5For SaleMLS ID #S13516320, SUTTON GROUP INCENTIVE REALTY INC.. TRREB
- C$1,399,9004 bd3 ba-- sqft3 Thoroughbred Dr, Oro Medonte, ON L0K 1E0For SaleMLS ID #S13650378, ROYAL LEPAGE RCR REALTY. TRREB
- C$639,0003 bd2 ba-- sqft70 North St W, Orillia, ON L3V 3S5For SaleMLS ID #S13645738, RE/MAX HALLMARK CHAY REALTY. TRREB
- C$1,799,0005 bd5 ba-- sqft3625 Fairgrounds Rd, Severn, ON L3V 0Y2For SaleMLS ID #S13564826, RE/MAX RIGHT MOVE. TRREB
- C$1,299,0003 bd3 ba-- sqft3787 Harrys Ln, Ramara, ON L3V 0L1For SaleMLS ID #S13217544, INTERNATIONAL REALTY FIRM, INC.. TRREB
- C$969,0004 bd3 ba-- sqft2628 Westshore Cres, Severn, ON L3V 0V8For SaleMLS ID #S13597144, LPT REALTY. TRREB
- C$739,9005 bd4 ba-- sqft3135 Emperor Dr, Orillia, ON L3V 0G4For SaleMLS ID #S13639144, Real Broker Ontario Ltd.. TRREB
- C$1,249,0006 bd4 ba-- sqft3225 10th Line N, Oro Medonte, ON L0L 1T0For SaleMLS ID #S13609502, Royal LePage In Touch Realty. TRREB
- C$1,199,9905 bd4 ba-- sqft35 Jodies Ln, Springwater, ON L9X 0M4For SaleMLS ID #S13412106, P2 REALTY INC.. TRREB
- C$949,9003 bd3 ba-- sqft5305 7th Line N, Oro Medonte, ON L0K 1N0For SaleMLS ID #S13644706, KELLER WILLIAMS EXPERIENCE REALTY. TRREB
- C$889,9004 bd3 ba-- sqft16 Sumac Cres, Oro Medonte, ON L0K 1E0For SaleMLS ID #S13617146, REVEL REALTY INC.. TRREB
- C$1,299,9994 bd3 ba-- sqft23 Laddie Ln, Springwater, ON L9X 0C3For SaleMLS ID #S13208038, REVEL REALTY INC.. TRREB
- C$1,569,0004 bd4 ba-- sqft29 Thoroughbred Dr, Oro Medonte, ON L0K 1E0For SaleMLS ID #S13551866, REAL BROKER ONTARIO LTD.. TRREB
- C$1,348,0004 bd3 ba-- sqft16 Highland Dr, Oro Medonte, ON L0L 2L0For SaleMLS ID #S13417362, RE/MAX HALLMARK CHAY REALTY. TRREB
- C$1,199,0004 bd3 ba-- sqft27 Rosewood Ave, Springwater, ON L9X 0P5For SaleMLS ID #S13121912, Keller Williams Experience Realty. TRREB
