Bass Lake Woodlands community! This home offers the kind of lifestyle families are always hoping to find - a quiet neighbourhood, a beautiful community park, school bus pick-up for the kids, and an easy connection to Orillia, Bass Lake and all the outdoor recreation Oro-Medonte is known for. Just minutes to trails, parks and Bass Lake Provincial Park, it's a location that truly blends family living with the outdoors. From the moment you arrive, the gorgeous curb appeal and oversized fenced lot make an impression. Inside, the home has had some sleek updates over the years, including flooring, a beautifully renovated kitchen an en-suite bath. Offering 3 bedrooms plus a den/guest room and 3 full bathrooms, there's plenty of room for family and guests alike. Municipal water service adds everyday convenience. The backyard is where this property really shines. The huge yard was designed for entertaining & relaxing. Installed in 2017, the heated, saltwater sport pool features a Hayward Pro-Logic automated system, two 3-foot shallow ends and a 5-foot deep centre section - perfect for kids, games and summer fun. By evening, the space transforms into a stunning backyard oasis with lighting and fountains that create an incredible atmosphere. Additional updates include shingles (2013), A/C (2017), furnace (2024), water softener (2024) and fireplace (2024), making this home as functional as it is beautiful.
For sale
C$859,900
1883 Glen Oak Ln, Severn, ON L3V 7J1
3beds
3baths
Single Family Residence
Built in ----
0.35 Acres Lot
$-- Zestimate®
C$--/sqft
C$-- HOA
What's special
Gorgeous curb appealOversized fenced lotSleek updatesBeautifully renovated kitchenEn-suite bathHeated saltwater sport poolHayward pro-logic automated system
- 83 days |
- 22 |
- 3 |
Zillow last checked:
Listing updated:
Listed by:
RE/MAX RIGHT MOVE
Source: TRREB,MLS®#: S13168274 Originating MLS®#: Toronto Regional Real Estate Board
Originating MLS®#: Toronto Regional Real Estate BoardFacts & features
Interior
Bedrooms & bathrooms
- Bedrooms: 3
- Bathrooms: 3
Primary bedroom
- Level: Upper
- Dimensions: 3.47 x 4.41
Bedroom 2
- Level: Upper
- Dimensions: 3.47 x 3.7
Bedroom 3
- Level: Upper
- Dimensions: 3.47 x 4.26
Bathroom
- Level: Upper
- Dimensions: 2.41 x 1.2
Bathroom
- Level: Lower
- Dimensions: 3.12 x 1.39
Bathroom
- Level: Upper
- Dimensions: 3.47 x 2.25
Dining room
- Level: Main
- Dimensions: 2.56 x 3.53
Exercise room
- Level: Basement
- Dimensions: 7.85 x 4
Foyer
- Level: Main
- Dimensions: 2.08 x 3.55
Kitchen
- Level: Main
- Dimensions: 5.44 x 3.53
Laundry
- Level: Lower
- Dimensions: 3.51 x 2.13
Living room
- Level: Main
- Dimensions: 5.93 x 4.04
Office
- Level: Lower
- Dimensions: 3.43 x 2.94
Other
- Level: Basement
- Dimensions: 7.84 x 3.24
Recreation
- Level: Lower
- Dimensions: 7.04 x 4.2
Heating
- Forced Air, Gas
Cooling
- Central Air
Appliances
- Included: Water Heater Owned
Features
- Sauna
- Flooring: Carpet Free
- Basement: Full,Walk-Up Access
- Has fireplace: Yes
- Fireplace features: Natural Gas, Electric
Interior area
- Living area range: 1100-1500 null
Video & virtual tour
Property
Parking
- Total spaces: 6
- Parking features: Private Double, Garage Door Opener
- Has garage: Yes
Features
- Has private pool: Yes
- Pool features: In Ground
Lot
- Size: 0.35 Acres
Details
- Parcel number: 585850171
- Other equipment: Sump Pump
Construction
Type & style
- Home type: SingleFamily
- Property subtype: Single Family Residence
Materials
- Brick
- Foundation: Block
- Roof: Shingle
Utilities & green energy
- Sewer: Septic
Community & HOA
Location
- Region: Severn
Financial & listing details
- Annual tax amount: C$4,258
- Date on market: 5/25/2026
Price history
Price history is unavailable.
Public tax history
Tax history is unavailable.
Climate risks
Neighborhood: L3V
Nearby schools
GreatSchools rating
No schools nearby
We couldn't find any schools near this home.
- C$1,224,9003 bd4 ba-- sqft1962 Elana Dr, Severn, ON L3V0C2For Sale
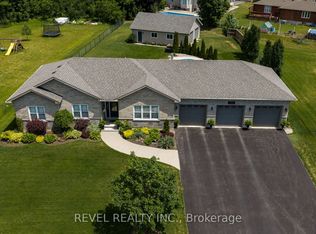
- C$1,499,9003 bd3 ba-- sqft2228 Elana Dr, Severn, ON L3V0C2For Sale

- C$1,795,0005 bd4 ba-- sqft2122 Fern Glen Ct, Severn, ON L3V0E8For Sale
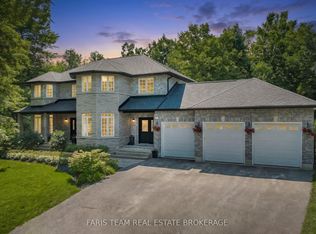
- C$900,0003 bd2 ba1.9k sqft1776 Loretta Ave, Severn, ON L3V7W2Sold

- C$1,048,8003 bd2 ba2.2k sqft1775 Loretta Ave, Severn, ON L3V7W2For Sale
- C$1,299,0006 bd4 ba-- sqft2029 Elana Dr, Severn, ON L3V0C1For Sale
- C$1,535,0004 bd5 ba-- sqft2127 Elana Dr, Severn, ON L3V0C1For Sale
- C$1,599,9005 bd5 ba-- sqft2055 Elana Dr, Severn, ON L3V0C1For Sale
Similar homes
- C$999,9003 bd3 ba-- sqft3744 Wainman Line, Severn, ON L3V 0Z5For Sale
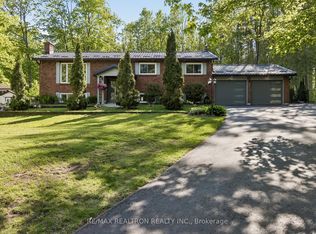 MLS ID #S13676840, RE/MAX REALTRON REALTY INC.. TRREB
 - C$849,9004 bd3 ba-- sqft386 Peter St N, Orillia, ON L3V 5A7For Sale
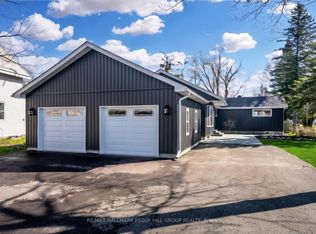 MLS ID #S13616160, RE/MAX HALLMARK PEGGY HILL GROUP REALTY. TRREB
 - C$775,0004 bd2 ba-- sqft424 Homewood Ave, Orillia, ON L3V 3K8For Sale
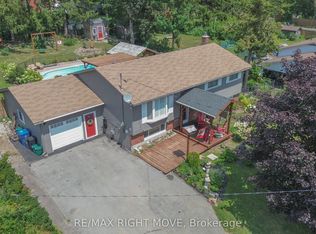 MLS ID #S13610426, RE/MAX RIGHT MOVE. TRREB
 - C$924,9994 bd4 ba-- sqft3032 Monarch Dr, Orillia, ON L3V 7X1For Sale
 MLS ID #S13436954, REAL BROKER ONTARIO LTD.. TRREB
 - C$799,9995 bd3 ba-- sqft2997 Stone Ridge Blvd, Orillia, ON L3V 8J5For SaleMLS ID #S13559916, RE/MAX RIGHT MOVE. TRREB
- C$859,9004 bd4 ba-- sqft66 Nottawasaga St, Orillia, ON L3V 3J4For SaleMLS ID #S13638498, Real Broker Ontario Ltd.. TRREB
- C$919,9995 bd7 ba-- sqft3075 Orion Blvd, Orillia, ON L3V 8L4For SaleMLS ID #S13426546, ROYAL LEPAGE FIRST CONTACT REALTY. TRREB
- C$899,0004 bd2 ba-- sqft59 Lankin Blvd, Orillia, ON L3V 6T1For SaleMLS ID #S13555798, RE/MAX CROSSTOWN REALTY INC.. TRREB
- C$875,0003 bd2 ba-- sqft2293 Hampshire Mills Line, Severn, ON L3V 0Y5For SaleMLS ID #S13578698, RE/MAX HALLMARK PEGGY HILL GROUP REALTY. TRREB
- C$1,135,0003 bd3 ba-- sqft1220 Birchcliffe Cres, Severn, ON L3V 0W1For SaleMLS ID #S13643574, RE/MAX RIGHT MOVE. TRREB
- C$639,0003 bd2 ba-- sqft70 North St W, Orillia, ON L3V 3S5For SaleMLS ID #S13645738, RE/MAX HALLMARK CHAY REALTY. TRREB
- C$759,9003 bd2 ba-- sqft84 Brant St W, Orillia, ON L3V 3N9For SaleMLS ID #S13173612, RE/MAX RIGHT MOVE. TRREB
- C$775,0003 bd2 ba-- sqft2330 Lakeshore Rd E, Oro Medonte, ON L0L 1T0For SaleMLS ID #S13608066, RE/MAX HALLMARK CHAY REALTY. TRREB
- C$839,9003 bd3 ba-- sqft12 Oakmont Ave, Oro Medonte, ON L0L 2L0For SaleMLS ID #S13636814, RE/MAX HALLMARK CHAY REALTY. TRREB
- C$779,9003 bd2 ba-- sqft1057 Severn River Rd, Gravenhurst, ON P0E 1N0For SaleMLS ID #X13661546, COLDWELL BANKER THE REAL ESTATE CENTRE. TRREB
- C$1,079,9003 bd2 ba-- sqft12 Francis Rd, Orillia, ON L3V 2L7For SaleMLS ID #S13549548, RE/MAX HALLMARK CHAY REALTY. TRREB
- C$649,0003 bd2 ba-- sqft390 Arthur St, Orillia, ON L3V 3M8For SaleMLS ID #S13546356, CENTURY 21 B.J. ROTH REALTY LTD., BROKERAGE. TRREB
- C$660,0004 bd3 ba-- sqft14 Conder Dr, Oro Medonte, ON L0K 1E0For SaleMLS ID #S12768592, ROYAL LEPAGE FIRST CONTACT REALTY. TRREB
- C$849,9003 bd2 ba-- sqft95 Lake Ave, Ramara, ON L0K 1B0For SaleMLS ID #S13500748, RE/MAX HALLMARK REALTY LTD.. TRREB
- C$684,9003 bd2 ba-- sqft10 Andrea Cres, Orillia, ON L3V 6W5For SaleMLS ID #S13526206, CENTURY 21 B.J. ROTH REALTY LTD., BROKERAGE. TRREB
