PERFECT opportunity to increase value on a sprawling bungalow in a sought after neighborhood edging Orillia. With a flowing floor plan this house offers 3 bedrooms, 2 full baths, main floor laundry, inside entry from the triple bay garage, a full basement ready to see it's full potential and PRIVACY! Built in 1998, this home has been lovingly maintained since. Now this gem is ready to be polished into the year 2025. Redeeming qualities include; natural gas, primary suite w large ensuite and walk in closet, open concept kitchen/dining/family room with gas fireplace, walk out to deck from kitchen, beautiful bay window with amazing natural light pouring in the formal living room, hardwood flooring, 200 amp service, and income generating solar panels. There's lots to love about this family home in a quiet neighborhood. Come to the open houses!
Sold for $900,000
C$900,000
1776 Loretta Ave, Severn, ON L3V 7W2
3beds
1,997sqft
Single Family Residence, Residential
Built in 1998
0.49 Acres Lot
$-- Zestimate®
C$451/sqft
C$2,683 Estimated rent
Home value
Not available
Estimated sales range
Not available
Not available
Owner options
List your home for rent
C$2,683/mo
Rent Zestimate®
Find your next renter with Zillow Rental Manager. Plus, with online applications, you can quickly screen prospective tenants – for free.
C$2,683/mo
Rent Zestimate®
Refinance and save
C$3,805/mo
Est. payment
Refinancing to a lower rate could help reduce your monthly payments and save thousands over the life of the loan.
C$3,805/mo
Est. payment
Explore your selling options
Work with a Zillow partner agent
Leverage their expertise and Zillow's premium Showcase listings to get your home seen by more buyers.
Get startedList with your own agent
Get your home in front of millions of buyers by listing it on Zillow.
Learn how to do itSell it yourself
Take full control of how buyers see your home on Zillow by listing For Sale by Owner (FSBO).
List your homeWhat's special
Zillow last checked:
Listing updated:
Listed by:
Amanda Mongrain, Salesperson,
The Agency Muskoka
Source: ITSO,MLS®#: 40702685Originating MLS®#: Barrie & District Association of REALTORS® Inc.
Facts & features
Interior
Bedrooms & bathrooms
- Bedrooms: 3
- Bathrooms: 2
- Full bathrooms: 2
- Main level bathrooms: 2
- Main level bedrooms: 3
Other
- Description: W WALK IN CLOSET
- Features: Ensuite
- Level: Main
Bedroom
- Level: Main
Bedroom
- Level: Main
Bathroom
- Description: PRIMARY ENSUITE
- Features: 4-Piece
- Level: Main
Bathroom
- Features: 4-Piece
- Level: Main
Foyer
- Level: Main
Other
- Features: Balcony/Deck, Fireplace, Hardwood Floor, Open Concept
- Level: Main
Laundry
- Description: W LAUNDRY SINK, MUDROOM/INSIDE ENTRY TO GARAGE
- Level: Main
Heating
- Forced Air, Natural Gas
Cooling
- Central Air
Appliances
- Included: Dishwasher, Dryer, Freezer, Refrigerator, Washer
- Laundry: Main Level
Features
- Central Vacuum, None
- Windows: Window Coverings
- Basement: Full,Partially Finished
- Number of fireplaces: 1
Interior area
- Total structure area: 1,997
- Total interior livable area: 1,997 sqft
- Finished area above ground: 1,997
Property
Parking
- Total spaces: 13
- Parking features: Attached Garage, Garage Door Opener, Private Drive Single Wide
- Attached garage spaces: 3
- Uncovered spaces: 10
Features
- Stories: 1
- Frontage type: North
- Frontage length: 59.00
Lot
- Size: 0.49 Acres
- Dimensions: 360 x 59
- Features: Rural, Irregular Lot, Cul-De-Sac, Quiet Area
Details
- Parcel number: 585730157
- Zoning: RU
Construction
Type & style
- Home type: SingleFamily
- Architectural style: Bungalow
- Property subtype: Single Family Residence, Residential
Materials
- Brick Veneer
- Foundation: Poured Concrete
- Roof: Asphalt Shing
Condition
- 16-30 Years
- New construction: No
- Year built: 1998
Utilities & green energy
- Sewer: Septic Tank
- Water: Drilled Well
Community & HOA
Location
- Region: Severn
Financial & listing details
- Price per square foot: C$451/sqft
- Annual tax amount: C$4,484
- Date on market: 4/29/2025
- Inclusions: Central Vac, Dishwasher, Dryer, Freezer, Garage Door Opener, Refrigerator, Washer, Window Coverings
Price history
| Date | Event | Price |
|---|---|---|
| 5/15/2025 | Sold | C$900,000C$451/sqft |
Source: ITSO #40702685 Report a problem | ||
Public tax history
Tax history is unavailable.
Neighborhood: L3V
Nearby homes
- C$1,048,8003 bd2 ba2.2k sqft1775 Loretta Ave, Severn, ON L3V7W2For Sale

- C$1,649,0004 bd3 ba-- sqft1739 Loretta Ave, Severn, ON L3V7W2For Sale
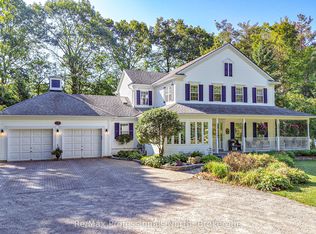
- C$899,0003 bd2 ba-- sqft1199 15th Line N, Oro Medonte, ON L3V8J1For Sale

- C$1,299,9005 bd2 ba-- sqft1174 15th Line N, Oro Medonte, ON L3V8C6For Sale

- C$1,199,9003 bd4 ba-- sqft1962 Elana Dr, Severn, ON L3V0C2For Sale
- C$849,9003 bd2 ba-- sqft4090 Wainman Line, Severn, ON L3V7C4For Sale
- C$1,795,0005 bd4 ba-- sqft2122 Fern Glen Ct, Severn, ON L3V0E8For Sale
- C$1,275,0006 bd4 ba-- sqft2029 Elana Dr, Severn, ON L3V0C1For Sale
Nearby schools
GreatSchools rating
No schools nearby
We couldn't find any schools near this home.
- Ontario
- Simcoe County
- Severn
- L3V 7W2
- 1776 Loretta Ave
