Incredible opportunity to own a unique property offering both a spacious main home and a separate 640 sq. ft. bunkie, making it ideal for multi-generational living, rental income, or Airbnb potential! Complete with a ShelterLogic garage and additional shed, this property offers endless possibilities. The 1,095 sq. ft. storey-and-a-half main home features a welcoming foyer with a large closet and heated laminate flooring throughout. The generously sized second bedroom and oversized primary bedroom offer plenty of space. The main three-piece bathroom features a marble countertop, while additional features include newer laundry units, 100-amp electrical service, a pre-filter and UV water filtration system, HRV system, two owned hot water tanks and two sheds. Additional peace of mind is provided by a Generac backup generator that supplies power to both the main house and the bunkie. The oak kitchen offers ample cupboard space and flows into the living area, highlighted by a cozy gas fireplace and breathtaking views of Bass Lake. Enjoy incredible sunsets right from your home! The fully fenced front yard features a great-sized patio, perfect for relaxing and entertaining. The separate 640 sq. ft. bunkie, complete with crawl space and front deck, was beautifully redone approximately two years ago. It offers a newer kitchen, three-piece bathroom, comfortable living room, one bedroom, and a gas fireplace for added warmth. Perfect for guests, extended family, or generating additional rental income. Both the main home and bunkie can be sold fully furnished and turnkey, making this an excellent opportunity for investors or anyone looking for a versatile property with income potential. Estate sale - don't miss this incredible opportunity!
For sale
C$674,900
1247 15th Line N, Oro Medonte, ON L3V 8J1
3beds
2baths
Single Family Residence
Built in ----
7,500 Square Feet Lot
$-- Zestimate®
C$--/sqft
C$-- HOA
What's special
Spacious main homeShelterlogic garageAdditional shedHeated laminate flooring throughoutGenerously sized second bedroomOversized primary bedroomNewer laundry units
- 23 hours
- 5
- 0
Zillow last checked:
Listing updated:
Listed by:
RE/MAX REALTRON REALTY INC.
Source: TRREB,MLS®#: S14152856 Originating MLS®#: Toronto Regional Real Estate Board
Facts & features
Interior
Bedrooms & bathrooms
- Bedrooms: 3
- Bathrooms: 2
Primary bedroom
- Level: Main
- Dimensions: 4.76 x 3.73
Bedroom
- Level: Main
- Dimensions: 3.66 x 2.69
Bedroom
- Level: Main
- Dimensions: 3.25 x 3.1
Bathroom
- Level: Main
- Dimensions: 0 x 0
Bathroom
- Level: Main
- Dimensions: 0 x 0
Kitchen
- Level: Main
- Dimensions: 4.4 x 2.69
Kitchen
- Level: Main
- Dimensions: 4.42 x 2.9
Laundry
- Level: Main
- Dimensions: 0 x 0
Living room
- Level: Main
- Dimensions: 6.01 x 5.32
Living room
- Level: Main
- Dimensions: 5.88 x 2.64
Heating
- Radiant, Gas
Cooling
- Window Unit(s)
Appliances
- Included: Water Heater Owned
Features
- Basement: None
- Has fireplace: Yes
- Fireplace features: Natural Gas
Interior area
- Living area range: 700-1100 null
Video & virtual tour
Property
Parking
- Total spaces: 3
- Parking features: Private
Features
- Stories: 1.5
- Patio & porch: Patio
- Exterior features: Landscaped, Recreational Area, Year Round Living
- Pool features: None
- Has view: Yes
- View description: Beach, Water, Lake
- Has water view: Yes
- Water view: Beach,Water,Lake,Direct
- Waterfront features: Indirect, Lake
- Body of water: Bass Lake
Lot
- Size: 7,500 Square Feet
- Features: Beach, Fenced Yard, Lake Access, Golf, Place Of Worship, Public Transit, Rectangular Lot
- Topography: Dry,Flat,Level
Details
- Additional structures: Aux Residences, Fence - Full, Shed
- Parcel number: 585730062
Construction
Type & style
- Home type: SingleFamily
- Property subtype: Single Family Residence
Materials
- Vinyl Siding
- Foundation: Concrete, Slab
- Roof: Asphalt Shingle
Utilities & green energy
- Sewer: Septic
- Water: Drilled Well
Community & HOA
Community
- Security: Carbon Monoxide Detector(s), Smoke Detector(s)
Location
- Region: Oro Medonte
Financial & listing details
- Annual tax amount: C$2,997
- Date on market: 11/5/2026
Price history
Price history is unavailable.
Public tax history
Tax history is unavailable.
Climate risks
Neighborhood: L3V
Nearby schools
GreatSchools rating
No schools nearby
We couldn't find any schools near this home.


Similar homes
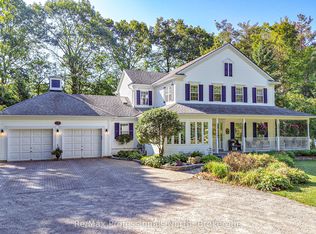
- C$725,0004 bd3 ba-- sqft30 Pearl Dr, Orillia, ON L3V 0A5For Sale
 MLS ID #S14146438, RE/MAX CROSSTOWN REALTY INC.. TRREB
- C$599,0003 bd2 ba-- sqft15 Walker Ave, Orillia, ON L3V 6G8For Sale
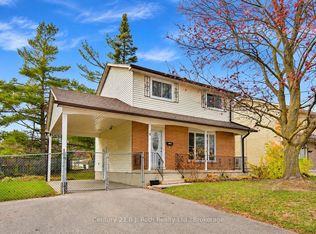 MLS ID #S14144196, Century 21 B.J. Roth Realty Ltd.. TRREB
- C$629,0004 bd2 ba-- sqft61 Ward Ave, Oro Medonte, ON L3V 0J9For Sale
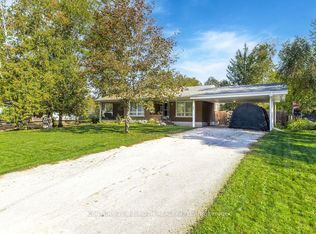 MLS ID #S13880316, CENTURY 21 B.J. ROTH REALTY LTD., BROKERAGE. TRREB
- C$695,0003 bd2 ba-- sqft3192 Bass Lake Side Rd, Orillia, ON L3V 6H2For Sale
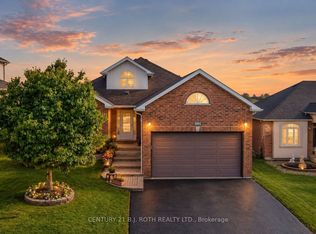 MLS ID #S13760816, CENTURY 21 B.J. ROTH REALTY LTD., BROKERAGE. TRREB
