Spacious Family Home with an In-Law Suite. Over 3,000 sq. ft. of finished living space! This beautifully maintained 4-bedroom home offers generous room for the whole family, including a spacious primary suite with ensuite bath and walkout to a 15' x 12' trex deck with a hot tub and surrounded by mature trees.The large kitchen features plenty of workspace and overlooks a separate dining room, making everyday living and entertaining a pleasure. The lower level offers an expansive recreation room complete with a gas fireplace, providing the perfect space for family gatherings or relaxation.Need space for Mom, extended family, or guests? A standout feature of this home is the one-bedroom in-law suite, complete with a kitchen, living room and separate entrance, offering privacy and flexibility for multigenerational living.Outside, enjoy the beautifully groomed 85' x 185' lot, featuring decorative stone terraces, mature gardens, a paved driveway, and garage. This property offers the space, versatility, and outdoor setting you've been looking for. Close too all amenities that Orillia has to offer, beaches, port of Orillia, restuarants, downtown is a great place to walk around and discover all the quaint shops!
For sale
C$725,000
4 Karen Cres, Orillia, ON L3V 3H1
5beds
3baths
Single Family Residence
Built in ----
0.36 Acres Lot
$-- Zestimate®
C$--/sqft
C$-- HOA
What's special
Surrounded by mature treesExpansive recreation roomGas fireplaceDecorative stone terracesMature gardensPaved driveway
- 2 days
- 4
- 0
Zillow last checked:
Listing updated:
Listed by:
FOREST HILL REAL ESTATE INC.
Source: TRREB,MLS®#: S13752718 Originating MLS®#: Toronto Regional Real Estate Board
Originating MLS®#: Toronto Regional Real Estate BoardFacts & features
Interior
Bedrooms & bathrooms
- Bedrooms: 5
- Bathrooms: 3
Primary bedroom
- Level: Main
- Dimensions: 4.47 x 4.16
Bedroom
- Level: Main
- Dimensions: 3.55 x 2.92
Bedroom
- Level: Lower
- Dimensions: 4.31 x 3.93
Bedroom 2
- Level: Main
- Dimensions: 3.3 x 2.87
Bedroom 3
- Level: Main
- Dimensions: 3.35 x 3.2
Bathroom
- Level: Main
- Dimensions: 1.52 x 2.13
Bathroom
- Level: Main
- Dimensions: 1.52 x 2.13
Bathroom
- Level: Lower
- Dimensions: 1.52 x 2.13
Other
- Level: Main
- Dimensions: 4.72 x 3.27
Other
- Dimensions: 0 x 0
Dining room
- Level: Main
- Dimensions: 3.45 x 4.36
Family room
- Level: Lower
- Dimensions: 4.8 x 4.06
Kitchen
- Level: Lower
- Dimensions: 5.23 x 3.63
Living room
- Level: Main
- Dimensions: 4.92 x 4.52
Living room
- Level: Lower
- Dimensions: 6.93 x 3.6
Heating
- Forced Air, Gas
Cooling
- Central Air
Appliances
- Included: Instant Hot Water
Features
- In-Law Suite, In-Law Capability
- Flooring: Accessory Apartment
- Basement: Apartment,Separate Entrance,Full,Finished,Crawl Space,Walk-Up Access
- Has fireplace: Yes
- Fireplace features: Electric, Natural Gas
Interior area
- Living area range: 1500-2000 null
Property
Parking
- Total spaces: 5
- Parking features: Garage
- Has garage: Yes
Features
- Patio & porch: Deck
- Pool features: None
- Has spa: Yes
- Spa features: Hot Tub
Lot
- Size: 0.36 Acres
- Features: Beach, Greenbelt/Conservation, Library, Public Transit, Rec./Commun.Centre, Park
- Topography: Sloping,Terraced
Details
- Parcel number: 586340356
- Other equipment: Sump Pump
Construction
Type & style
- Home type: SingleFamily
- Architectural style: Bungalow-Raised
- Property subtype: Single Family Residence
Materials
- Brick, Vinyl Siding
- Foundation: Concrete Block
- Roof: Asphalt Shingle
Utilities & green energy
- Sewer: Sewer
Community & HOA
Location
- Region: Orillia
Financial & listing details
- Tax assessed value: C$311,000
- Annual tax amount: C$4,702
- Date on market: 9/8/2026
Price history
Price history is unavailable.
Public tax history
Tax history is unavailable.
Climate risks
Neighborhood: L3V
Nearby schools
GreatSchools rating
No schools nearby
We couldn't find any schools near this home.


Similar homes
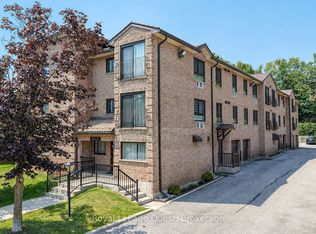
- C$649,0004 bd2 ba-- sqft10 Karen Cres, Orillia, ON L3V 3H1For Sale
 MLS ID #S13715082, FARIS TEAM REAL ESTATE. TRREB
 - C$674,9995 bd2 ba-- sqft396 Mary St, Orillia, ON L3V 3G3For Sale
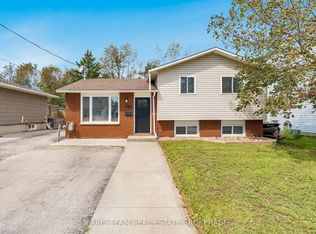 MLS ID #S13751738, FARIS TEAM REAL ESTATE. TRREB
 - C$699,0003 bd3 ba-- sqft255 Diana Dr, Orillia, ON L3V 0E2For Sale
 MLS ID #S13752398, RE/MAX HALLMARK REALTY LTD.. TRREB
 - C$784,9004 bd3 ba-- sqft3063 Emperor Dr, Orillia, ON L3V 0G4For Sale
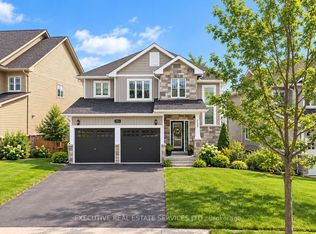 MLS ID #S13756380, EXECUTIVE REAL ESTATE SERVICES LTD.. TRREB
