Top 5 Reasons You Will Love This Home: 1) Move-in ready and beautifully updated, this bright bungalow showcases a modern open-concept layout, four spacious bedrooms, and a stylishly renovated bathroom featuring a large walk-in shower with a built-in niche 2) Offering exceptional flexibility, the finished walk-out lower level features a separate entrance, a bedroom, full bathroom, secondary kitchen, laundry facilities, and generous living space, making it ideal for multi-generational living, extended family, guests, or potential income opportunities 3) Enjoy peace of mind knowing major improvements have already been completed in 2026, including a new roof, sump pump, weeping tile, drainage enhancements, and waterproofing, representing a significant investment in the home's long-term durability 4) Situated on a generous lot, the property delivers plenty of outdoor enjoyment with a large rear deck, partially fenced yard, and an oversized driveway with parking for up to eight vehicles, perfect for families, visitors, trailers, or recreational equipment 5) Conveniently located in West Orillia, this home provides easy access to schools, parks, shopping, dining, and everyday amenities, while Highway 11 is just minutes away for a seamless commute. 1,132 above grade sq.ft. plus a finished lower level.
For sale
C$659,000
10 Karen Cres, Orillia, ON L3V 3H1
4beds
2baths
Single Family Residence
Built in ----
0.36 Acres Lot
$-- Zestimate®
C$--/sqft
C$-- HOA
What's special
Move-in readyBright bungalowModern open-concept layoutFour spacious bedroomsStylishly renovated bathroomFinished walk-out lower levelSeparate entrance
- 55 days |
- 8 |
- 0 |
Zillow last checked:
Listing updated:
Listed by:
FARIS TEAM REAL ESTATE
Source: TRREB,MLS®#: S13466504 Originating MLS®#: Toronto Regional Real Estate Board
Originating MLS®#: Toronto Regional Real Estate BoardFacts & features
Interior
Bedrooms & bathrooms
- Bedrooms: 4
- Bathrooms: 2
Primary bedroom
- Level: Main
- Dimensions: 4.81 x 3.73
Bedroom
- Level: Lower
- Dimensions: 3.65 x 2.48
Bedroom
- Level: Main
- Dimensions: 3.42 x 3.11
Bedroom
- Level: Main
- Dimensions: 3.12 x 2.57
Family room
- Level: Lower
- Dimensions: 5.04 x 3.46
Kitchen
- Level: Main
- Dimensions: 4.24 x 3.8
Kitchen
- Level: Lower
- Dimensions: 5.06 x 4.34
Living room
- Level: Main
- Dimensions: 5.55 x 3.8
Heating
- Forced Air, Gas
Cooling
- Central Air
Appliances
- Included: Water Softener
Features
- Guest Accommodations, In-Law Suite, Primary Bedroom - Main Floor
- Flooring: Carpet Free
- Basement: Finished,Full,Separate Entrance
- Has fireplace: No
Interior area
- Living area range: 1100-1500 null
Video & virtual tour
Property
Parking
- Total spaces: 8
- Parking features: Private Double
Features
- Patio & porch: Deck
- Pool features: None
Lot
- Size: 0.36 Acres
- Features: School Bus Route, Reverse Pie Lot
Details
- Parcel number: 586340323
- Other equipment: Sump Pump
Construction
Type & style
- Home type: SingleFamily
- Architectural style: Bungalow
- Property subtype: Single Family Residence
Materials
- Brick, Stone
- Foundation: Block
- Roof: Asphalt Shingle
Utilities & green energy
- Sewer: Sewer
Community & HOA
Location
- Region: Orillia
Financial & listing details
- Annual tax amount: C$3,991
- Date on market: 6/19/2026
Price history
Price history is unavailable.
Public tax history
Tax history is unavailable.
Climate risks
Neighborhood: L3V
Nearby schools
GreatSchools rating
No schools nearby
We couldn't find any schools near this home.
- C$425,0003 bd2 ba-- sqft1095 Mississaga St W #121, Orillia, ON L3V6W7For Sale

- C$2,4003 bd1 ba-- sqft1095 Mississaga St W #126, Orillia, ON L3V6W7For Rent
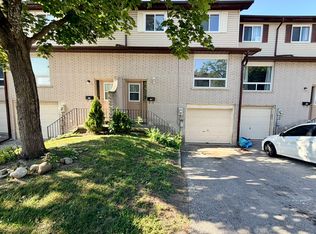
- C$569,0005 bd2 ba-- sqft5 Karen Cres, Orillia, ON L3V3H2For Sale

- C$385,0003 bd2 ba1.1k sqft1095 Mississaga St W #152, Orillia, ON L3V6W7Sold

- C$329,0002 bd1 ba-- sqft1047 Mississaga St W #307, Orillia, ON L3V3C7For Sale
- C$300,0001 bd1 ba737 sqft1047 Mississaga St W #301, Orillia, ON L3V3C7Sold
- C$--1 bd1 ba-- sqft1058 Mississaga St W #1A, Orillia, ON L3V7E8Off Market
- C$--2 bd1 ba-- sqft1038 Mississaga St W #2-BEDROOM, Orillia, ON L3V7E8Off Market
Similar homes
- C$639,0003 bd2 ba-- sqft70 North St W, Orillia, ON L3V 3S5For Sale
 MLS ID #S13645738, RE/MAX HALLMARK CHAY REALTY. TRREB
 - C$649,0004 bd3 ba-- sqft116 Albert St S, Orillia, ON L3V 5L2For Sale
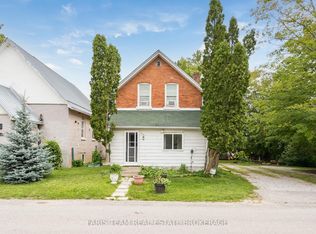 MLS ID #S13657948, FARIS TEAM REAL ESTATE. TRREB
 - C$649,0003 bd2 ba-- sqft390 Arthur St, Orillia, ON L3V 3M8For Sale
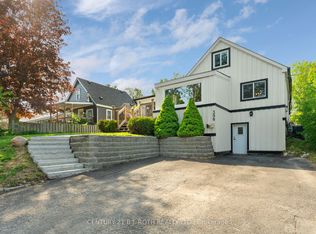 MLS ID #S13546356, CENTURY 21 B.J. ROTH REALTY LTD., BROKERAGE. TRREB
 - C$684,9003 bd2 ba-- sqft10 Andrea Cres, Orillia, ON L3V 6W5For SaleMLS ID #S13526206, CENTURY 21 B.J. ROTH REALTY LTD., BROKERAGE. TRREB
- C$619,9003 bd2 ba-- sqft8 George St N, Orillia, ON L3V 2V2For SaleMLS ID #S13552512, ENGEL & VOLKERS BARRIE. TRREB
- C$625,0004 bd1 ba-- sqft321 Park St, Orillia, ON L3V 7R6For SaleMLS ID #S13631232, KELLER WILLIAMS EXPERIENCE REALTY. TRREB
- C$625,0003 bd2 ba-- sqft49 Bond St, Orillia, ON L3V 1J6For SaleMLS ID #S13646500, CENTURY 21 B.J. ROTH REALTY LTD., BROKERAGE. TRREB
- C$599,9005 bd2 ba-- sqft25 Skyline Dr, Orillia, ON L3V 3V8For SaleMLS ID #S13132656, CENTURY 21 B.J. ROTH REALTY LTD.. TRREB
- C$699,9994 bd3 ba-- sqft275 Gill St, Orillia, ON L3V 4K3For SaleMLS ID #S13613218, FARIS TEAM REAL ESTATE. TRREB
- C$699,9004 bd2 ba-- sqft12804 County Road 16 Rd, Severn, ON L0K 2C0For SaleMLS ID #S13661528, FARIS TEAM REAL ESTATE. TRREB
- C$749,0003 bd3 ba-- sqft3196 Bass Lake Side Rd E, Orillia, ON L3V 7Y5For SaleMLS ID #S13503416, FOREST HILL REAL ESTATE INC.. TRREB
- C$859,9004 bd3 ba-- sqft3118 Orion Blvd, Orillia, ON L3V 8J5For SaleMLS ID #S13634280, RE/MAX HALLMARK CHAY REALTY. TRREB
- C$684,5004 bd3 ba-- sqft14 Conder Dr, Oro Medonte, ON L0K 1E0For SaleMLS ID #S12768592, ROYAL LEPAGE FIRST CONTACT REALTY. TRREB
- C$655,0004 bd5 ba-- sqft468 Grove St E, Barrie, ON L4M 5W3For SaleMLS ID #S13670890, RE/MAX HALLMARK PEGGY HILL GROUP REALTY. TRREB
- C$749,9003 bd3 ba-- sqft20 Mariposa Dr, Orillia, ON L3V 7G7For SaleMLS ID #S13450248, PARKER COULTER REALTY BROKERAGE INC.. TRREB
- C$654,9003 bd1 ba-- sqft3554 John St, Ramara, ON L0K 1B0For SaleMLS ID #S13568308, FARIS TEAM REAL ESTATE. TRREB
- C$539,0003 bd2 ba-- sqft321 Franklin St, Orillia, ON L3V 1K5For SaleMLS ID #S13599742, Coldwell Banker The Real Estate Centre. TRREB
- C$775,0003 bd2 ba-- sqft2330 Lakeshore Rd E, Oro Medonte, ON L0L 1T0For SaleMLS ID #S13608066, RE/MAX HALLMARK CHAY REALTY. TRREB
- C$738,0004 bd2 ba-- sqft2238 Lakeshore Rd E, Oro Medonte, ON L0L 1T0For SaleMLS ID #S13078462, PARKER COULTER REALTY BROKERAGE INC.. TRREB
- C$799,9995 bd3 ba-- sqft3118 Emperor Dr, Orillia, ON L3V 0G4For SaleMLS ID #S13430058, FARIS TEAM REAL ESTATE. TRREB
