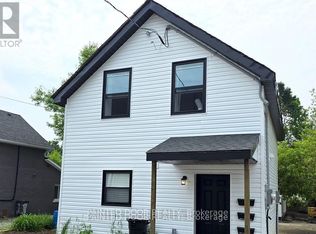
Top 5 Reasons You Will Love This Home: 1) Ideal investment or house-hack opportunity: Features a brand-new, vacant, renovated unit ready for immediate owner-occupancy or your choice of top-market tenant, with projected annual income approaching $50,000 2) Legal triplex with major recent upgrades, including two modernized suites (one freshly renovated and vacant), a new furnace (2026), new eavestroughs (2025), and a new roof (2024) 3) Located in desirable downtown Orillia, providing excellent access to a wide range of amenities and services 4) Within close proximity to shopping, grocery stores, hospital, lake, and the vibrant downtown core, enhancing tenant appeal and long-term rental demand 5) Revenue and expense statement available upon request, providing valuable financial information for prospective buyers. 1,943 above grade sq.ft. plus an unfinished basement. *Please note some images have been virtually staged to show the potential of the home.
For sale
C$649,000
116 Albert St S, Orillia, ON L3V 5L2
4beds
3baths
Triplex
Built in ----
-- sqft lot
$-- Zestimate®
C$--/sqft
C$-- HOA
What's special
Brand-new vacant renovated unitModernized suites
- 48 days
- 7
- 0
Zillow last checked:
Listing updated:
Listed by:
FARIS TEAM REAL ESTATE
Source: TRREB,MLS®#: S13657948 Originating MLS®#: Toronto Regional Real Estate Board
Originating MLS®#: Toronto Regional Real Estate BoardFacts & features
Interior
Bedrooms & bathrooms
- Bedrooms: 4
- Bathrooms: 3
Bedroom
- Level: Upper
- Dimensions: 4.14 x 2.8
Bedroom
- Level: Main
- Dimensions: 3.32 x 2.18
Bedroom
- Level: Upper
- Dimensions: 2.83 x 2.15
Bedroom
- Level: Main
- Dimensions: 3.56 x 3.11
Den
- Level: Main
- Dimensions: 2.67 x 1.58
Kitchen
- Level: Upper
- Dimensions: 3.37 x 2.89
Kitchen
- Level: Main
- Dimensions: 3.3 x 2.65
Kitchen
- Level: Main
- Dimensions: 5.94 x 3.95
Living room
- Level: Main
- Dimensions: 3.11 x 2.22
Living room
- Level: Upper
- Dimensions: 5 x 3.38
Heating
- Forced Air, Gas
Cooling
- None
Features
- None
- Basement: Full,Unfinished
- Has fireplace: No
Interior area
- Living area range: 1500-2000 null
Video & virtual tour
Property
Parking
- Total spaces: 3
- Parking features: Private Triple
Features
- Stories: 2
- Pool features: None
Lot
- Size: 6,175 Square Feet
- Features: Public Transit, School Bus Route, Hospital, Rectangular Lot
Details
- Parcel number: 586440109
Construction
Type & style
- Home type: MultiFamily
- Property subtype: Triplex
Materials
- Brick
- Foundation: Stone
- Roof: Asphalt Shingle
Utilities & green energy
- Sewer: Sewer
Community & HOA
Location
- Region: Orillia
Financial & listing details
- Annual tax amount: C$3,326
- Date on market: 8/10/2026
Price history
Price history is unavailable.
Public tax history
Tax history is unavailable.
Climate risks
Neighborhood: L3V
Nearby schools
GreatSchools rating
No schools nearby
We couldn't find any schools near this home.
Similar homes
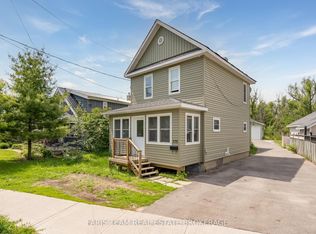
- C$674,9004 bd3 ba-- sqft275 Gill St, Orillia, ON L3V 4K3For Sale
 MLS ID #S13797376, FARIS TEAM REAL ESTATE. TRREB
 - C$649,0004 bd2 ba-- sqft10 Karen Cres, Orillia, ON L3V 3H1For Sale
 MLS ID #S13715082, FARIS TEAM REAL ESTATE. TRREB
 - C$639,0004 bd2 ba-- sqft506 West St S, Orillia, ON L3V 5H5For Sale
 MLS ID #S13755396, HOMELIFE KINGSVIEW REAL ESTATE INC.. TRREB
 - C$589,9003 bd2 ba-- sqft8 George St N, Orillia, ON L3V 2V2For Sale
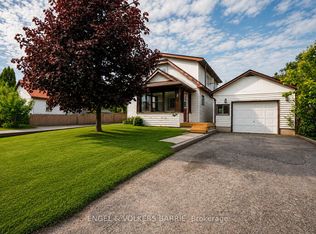 MLS ID #S13823708, ENGEL & VOLKERS BARRIE. TRREB
