Welcome to this beautifully maintained end-unit townhouse offering over 1,500sq. ft. of finished living space in one of Orillia's most convenient locations. With 3 spacious bedrooms, 3 full bathrooms, and a fully finished basement, this home delivers the perfect combination of comfort, functionality, and style.The bright and inviting main floor offers an ideal layout for everyday living and entertaining, while the finished basement provides valuable additional space for a family room or rental potential - complete with the convenience of a third full bathroom. As an end unit, you'll enjoy added privacy, extra natural light, and the feel of a semi-detached home. Whether you're a first-time buyer, investor, or down-sizer looking for low-maintenance living without sacrificing space, this home checks all the boxes. Located just minutes from the heart of downtown Orillia, you'll love having local boutiques, restaurants, cafés, waterfront parks, the marina, and year-round community events within easy reach. With schools, shopping, trails, and commuter routes all nearby, this is an exceptional opportunity to enjoy the best of Orillia living. Move in, unpack, and start enjoying everything this spacious end-unit townhouse has to offer.
For sale
C$569,900
46 Michelle Dr, Orillia, ON L3V 0B4
3beds
3baths
Townhouse
Built in ----
3,198 Square Feet Lot
$-- Zestimate®
C$--/sqft
C$-- HOA
What's special
Fully finished basementExtra natural light
- 26 days |
- 9 |
- 0 |
Zillow last checked:
Listing updated:
Listed by:
RE/MAX HALLMARK CHAY REALTY
Source: TRREB,MLS®#: S13545048 Originating MLS®#: Toronto Regional Real Estate Board
Originating MLS®#: Toronto Regional Real Estate BoardFacts & features
Interior
Bedrooms & bathrooms
- Bedrooms: 3
- Bathrooms: 3
Heating
- Forced Air, Gas
Cooling
- Central Air
Features
- None
- Basement: Finished
- Has fireplace: No
Interior area
- Living area range: 1100-1500 null
Video & virtual tour
Property
Parking
- Total spaces: 3
- Parking features: Garage
- Has garage: Yes
Features
- Stories: 2
- Pool features: None
Lot
- Size: 3,198 Square Feet
Details
- Parcel number: 586770219
Construction
Type & style
- Home type: Townhouse
- Property subtype: Townhouse
Materials
- Brick Front, Vinyl Siding
- Foundation: Poured Concrete
- Roof: Asphalt Shingle
Utilities & green energy
- Sewer: Sewer
Community & HOA
Location
- Region: Orillia
Financial & listing details
- Annual tax amount: C$3,749
- Date on market: 7/9/2026
R
RE/MAX HALLMARK CHAY REALTY
By pressing Contact Agent, you agree that the real estate professional identified above may call/text you about your search, which may involve use of automated means and pre-recorded/artificial voices. You don't need to consent as a condition of buying any property, goods, or services. Message/data rates may apply. You also agree to our Terms of Use. Zillow does not endorse any real estate professionals. We may share information about your recent and future site activity with your agent to help them understand what you're looking for in a home.
Price history
Price history is unavailable.
Public tax history
Tax history is unavailable.
Climate risks
Neighborhood: L3V
Nearby schools
GreatSchools rating
No schools nearby
We couldn't find any schools near this home.
- C$--3 bd2 ba-- sqft38 Michelle Dr, Orillia, ON L3V0B4Off Market

- C$524,9003 bd2 ba-- sqft467 High St, Orillia, ON L3V4X8For Sale

- C$--1 bd1 ba-- sqft101 Bond St #1, Orillia, ON L3V1J7Off Market
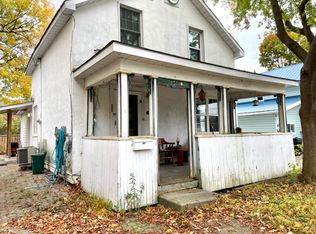
- C$--3 bd1 ba800 sqft58 Simcoe St #1, Orillia, ON L3V1G4Off Market

- C$--2 bd1 ba600 sqft58 Simcoe St #2, Orillia, ON L3V1G4Off Market
- C$349,9992 bd2 ba-- sqft107 Bond St #303, Orillia, ON L3V1J7For Sale
- C$350,0002 bd2 ba-- sqft107 Bond St #304, Orillia, ON L3V1J7For Sale
- C$319,9002 bd1 ba-- sqft107 Bond St #208, Orillia, ON L3V1J7For Sale
Similar homes
- C$499,9003 bd2 ba-- sqft371 Millard St, Orillia, ON L3V 4H5For Sale
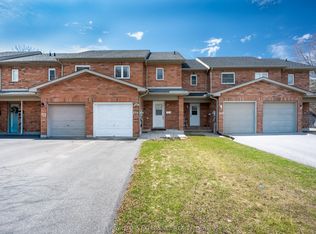 MLS ID #S13545060, KELLER WILLIAMS EXPERIENCE REALTY. TRREB
 - C$599,9004 bd1 ba-- sqft1303 Clearview Dr, Severn, ON L3V 0X2For Sale
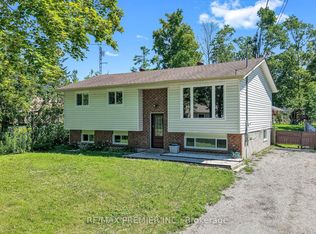 MLS ID #S13636466, RE/MAX PREMIER INC.. TRREB
 - C$569,9994 bd1 ba-- sqft38 North St W, Orillia, ON L3V 3S5New Construction
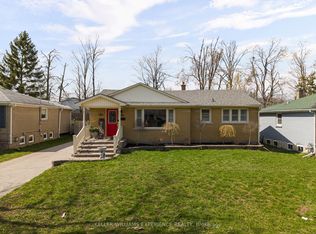 MLS ID #S13620062, KELLER WILLIAMS EXPERIENCE REALTY. TRREB
 - C$639,9003 bd2 ba-- sqft39 Orma Dr, Orillia, ON L3V 4J7For Sale
 MLS ID #S13619188, RE/MAX ESCARPMENT REALTY INC.. TRREB
 - C$625,0004 bd1 ba-- sqft321 Park St, Orillia, ON L3V 7R6For SaleMLS ID #S13631232, KELLER WILLIAMS EXPERIENCE REALTY. TRREB
- C$609,9003 bd3 ba-- sqft90 Pearl Dr, Orillia, ON L3V 0A6For SaleMLS ID #S13605318, RE/MAX RIGHT MOVE. TRREB
- C$499,9005 bd2 ba-- sqft292 Millard St, Orillia, ON L3V 4H3For SaleMLS ID #S13209562, CENTURY 21 B.J. ROTH REALTY LTD.. TRREB
- C$699,0002 bd3 ba-- sqft60 Museum Dr #518, Orillia, ON L3V 7T9For SaleMLS ID #S13601636, FARIS TEAM REAL ESTATE. TRREB
- C$499,9004 bd2 ba-- sqft232 Mary St, Orillia, ON L3V 3E6For SaleMLS ID #S13525368, CENTURY 21 B.J. ROTH REALTY LTD., BROKERAGE. TRREB
- C$749,9004 bd3 ba-- sqft97 Atlantis Dr, Orillia, ON L3V 0A8For SaleMLS ID #S13630014, RE/MAX RIGHT MOVE. TRREB
- C$475,0003 bd2 ba-- sqft408 Regent St, Orillia, ON L3V 4C9For SaleMLS ID #S13142828, RE/MAX HALLMARK PEGGY HILL GROUP REALTY. TRREB
- C$699,9003 bd1 ba-- sqft82 4th St, Orillia, ON L3V 4B8For SaleMLS ID #S13609566, RE/MAX HALLMARK CHAY REALTY. TRREB
- C$399,9003 bd1 ba-- sqft12 Lankin Blvd #40, Orillia, ON L3V 6T2For SaleMLS ID #S13231682, RE/MAX HALLMARK CHAY REALTY. TRREB
- C$659,0004 bd2 ba-- sqft10 Karen Cres, Orillia, ON L3V 3H1For SaleMLS ID #S13466504, FARIS TEAM REAL ESTATE. TRREB
- C$629,9003 bd4 ba-- sqft37 Julia Cres, Orillia, ON L3V 7Y9For SaleMLS ID #S13503282, RE/MAX HALLMARK CHAY REALTY. TRREB
- C$399,9003 bd2 ba-- sqft441 Barrie Rd #35, Orillia, ON L3V 6T9For SaleMLS ID #S13509204, Century 21 B.J. Roth Realty Ltd.. TRREB
- C$574,9003 bd1 ba-- sqft23 14th Line S, Oro Medonte, ON L3V 8J3For SaleMLS ID #S13517784, RE/MAX CROSSTOWN REALTY INC.. TRREB
- C$399,0003 bd1 ba-- sqft308 Hilda St, Orillia, ON L3V 1J3For SaleMLS ID #S13418298, RE/MAX HALLMARK CHAY REALTY. TRREB
- C$769,0003 bd3 ba-- sqft255 Diana Dr, Orillia, ON L3V 0E2For SaleMLS ID #S13525902, RE/MAX HALLMARK REALTY LTD.. TRREB
- C$579,0002 bd2 ba-- sqft17 Sophie Ln S, Ramara, ON L3V 8J9For SaleMLS ID #S13111850, RE/MAX HALLMARK CHAY REALTY. TRREB
