Welcome to this charming all-brick bungalow in the highly desirable Westridge neighbourhood, perfectly positioned on a generous 50-foot frontage lot. This move-in ready home features a bright, open-concept main floor with a spacious kitchen that flows seamlessly into the living and dining areas, offering beautiful views overlooking the Orillia skyline - ideal for everyday living and entertaining. On the main level you will find three generously sized bedrooms, while the fully completed basement provides excellent in-law suite potential with ample space for additional living areas, bedrooms, or income opportunities. Enjoy the oversized 9-foot ceilings, large windows, and walkout sliding door that flood the lower level with natural light. The oversized garage easily accommodates larger vehicles and offers plenty of room for hanging bicycles or extra storage. Combining modern comfort, low-maintenance brick construction, and a prime location with easy access to parks, trails, schools, shopping, and major highways, this versatile property is perfect for families, downsizers, or investors seeking quality and convenience in one of Orillia's most sought-after communities. Don't miss your opportunity to make 97 Atlantis Drive your new home!
For sale
C$749,900
97 Atlantis Dr, Orillia, ON L3V 0A8
4beds
3baths
Single Family Residence
Built in ----
5,680 Square Feet Lot
$-- Zestimate®
C$--/sqft
C$-- HOA
What's special
All-brick bungalowBright open-concept main floorSpacious kitchenThree generously sized bedroomsFully completed basementLarge windowsWalkout sliding door
- 4 hours |
- 2 |
- 0 |
Zillow last checked:
Listing updated:
Listed by:
RE/MAX RIGHT MOVE
Source: TRREB,MLS®#: S13630014 Originating MLS®#: Toronto Regional Real Estate Board
Originating MLS®#: Toronto Regional Real Estate BoardFacts & features
Interior
Bedrooms & bathrooms
- Bedrooms: 4
- Bathrooms: 3
Bedroom
- Level: Main
- Dimensions: 4.22 x 3.21
Bedroom 2
- Level: Main
- Dimensions: 3.01 x 2.71
Bedroom 3
- Level: Main
- Dimensions: 3.02 x 2.91
Bedroom 4
- Level: Basement
- Dimensions: 4.23 x 3.23
Bathroom
- Level: Basement
- Dimensions: 2.79 x 1.36
Bathroom
- Level: Main
- Dimensions: 2.52 x 1.59
Bathroom
- Level: Main
- Dimensions: 2.79 x 1.39
Family room
- Level: Main
- Dimensions: 6.75 x 3.74
Kitchen
- Level: Main
- Dimensions: 6.41 x 2.54
Living room
- Level: Main
- Dimensions: 6.45 x 3.7
Living room
- Level: Basement
- Dimensions: 5.76 x 3.62
Office
- Level: Basement
- Dimensions: 2.66 x 2.13
Heating
- Forced Air, Gas
Cooling
- Central Air
Features
- In-Law Capability, In-Law Suite
- Basement: Finished
- Has fireplace: Yes
Interior area
- Living area range: 1500-2000 null
Video & virtual tour
Property
Parking
- Total spaces: 4
- Parking features: Garage
- Has garage: Yes
Features
- Pool features: None
Lot
- Size: 5,680 Square Feet
Details
- Parcel number: 585720159
Construction
Type & style
- Home type: SingleFamily
- Architectural style: Bungalow
- Property subtype: Single Family Residence
Materials
- Brick
- Foundation: Poured Concrete
- Roof: Asphalt Shingle
Utilities & green energy
- Sewer: Sewer
Community & HOA
Location
- Region: Orillia
Financial & listing details
- Annual tax amount: C$5,457
- Date on market: 8/2/2026
RE/MAX RIGHT MOVE
RE/MAX RIGHT MOVE
By pressing Contact Agent, you agree that the real estate professional identified above may call/text you about your search, which may involve use of automated means and pre-recorded/artificial voices. You don't need to consent as a condition of buying any property, goods, or services. Message/data rates may apply. You also agree to our Terms of Use. Zillow does not endorse any real estate professionals. We may share information about your recent and future site activity with your agent to help them understand what you're looking for in a home.
Price history
Price history is unavailable.
Public tax history
Tax history is unavailable.
Climate risks
Neighborhood: L3V
Nearby schools
GreatSchools rating
No schools nearby
We couldn't find any schools near this home.
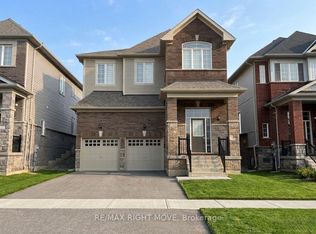
- C$750,0004 bd3 ba-- sqft90 Atlantis Dr, Orillia, ON L3V8L4For Sale
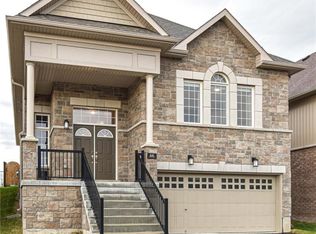
- C$797,5003 bd3 ba1.9k sqft66 Atlantis Dr, Orillia, ON L3V8L4Sold
- C$738,0004 bd3 ba-- sqft84 Atlantis Dr W, Orillia, ON L3V8L4For Sale

- C$848,0004 bd4 ba-- sqft3149 Monarch Dr, Orillia, ON L3V7X1For Sale

- C$860,0004 bd4 ba-- sqft3151 Monarch Dr, Orillia, ON L3V7X1For Sale
- C$769,9005 bd4 ba-- sqft3135 Emperor Dr, Orillia, ON L3V0G4For Sale
- C$739,9003 bd3 ba-- sqft3170 Monarch Dr W, Orillia, ON L3V7W9For Sale
- C$749,0003 bd3 ba-- sqft58 Atlantis Dr, Orillia, ON L3V8L4For Sale
Similar homes
- C$749,0003 bd3 ba-- sqft58 Atlantis Dr, Orillia, ON L3V 8L4For Sale
 MLS ID #S13611344, COLDWELL BANKER THE REAL ESTATE CENTRE. TRREB
 - C$849,9004 bd3 ba-- sqft25 Atlantis Dr, Orillia, ON L3V 8L4For Sale
 MLS ID #S13623488, KELLER WILLIAMS EXPERIENCE REALTY. TRREB
 - C$775,0004 bd2 ba-- sqft424 Homewood Ave, Orillia, ON L3V 3K8For Sale
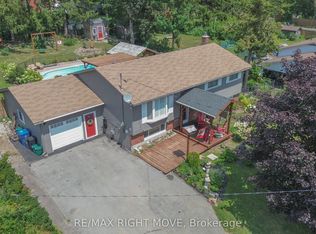 MLS ID #S13610426, RE/MAX RIGHT MOVE. TRREB
 - C$750,0004 bd3 ba-- sqft90 Atlantis Dr, Orillia, ON L3V 8L4For SaleMLS ID #S13132760, RE/MAX RIGHT MOVE. TRREB
- C$749,9004 bd3 ba-- sqft220 Belmoral Dr, Orillia, ON L3V 5R1For SaleMLS ID #S13570628, RE/MAX RIGHT MOVE. TRREB
- C$799,0004 bd3 ba-- sqft120 Matchedash St N, Orillia, ON L3V 4T8For SaleMLS ID #S13620340, KELLER WILLIAMS EXPERIENCE REALTY. TRREB
- C$738,0004 bd3 ba-- sqft84 Atlantis Dr W, Orillia, ON L3V 8L4For SaleMLS ID #S13096246, RE/MAX GOLD REALTY INC.. TRREB
- C$759,0003 bd3 ba-- sqft3112 Emperor Dr, Orillia, ON L3V 0G4For SaleMLS ID #S13512556, Royal LePage Locations North. TRREB
- C$769,9004 bd4 ba-- sqftLOT 46 Orion Blvd, Orillia, ON L3V 8J5New ConstructionMLS ID #S13545302, CENTURY 21 B.J. ROTH REALTY LTD., BROKERAGE. TRREB
- C$749,0003 bd3 ba-- sqft3196 Bass Lake Side Rd E, Orillia, ON L3V 7Y5For SaleMLS ID #S13503416, FOREST HILL REAL ESTATE INC.. TRREB
- C$739,9003 bd3 ba-- sqft3170 Monarch Dr W, Orillia, ON L3V 7W9For SaleMLS ID #S13233132, RE/MAX RIGHT MOVE. TRREB
- C$848,0004 bd4 ba-- sqft3149 Monarch Dr, Orillia, ON L3V 7X1For SaleMLS ID #S13580486, EASY LIST REALTY LTD.. TRREB
- C$769,9005 bd4 ba-- sqft3135 Emperor Dr, Orillia, ON L3V 0G4For SaleMLS ID #S13216942, Real Broker Ontario Ltd.. TRREB
- C$725,0004 bd4 ba-- sqft55 Laurentian Ln, Orillia, ON L3V 7N7For SaleMLS ID #S13601612, RE/MAX RIGHT MOVE. TRREB
- C$860,0004 bd4 ba-- sqft3151 Monarch Dr, Orillia, ON L3V 7X1For SaleMLS ID #S13565944, CENTURY 21 LEADING EDGE REALTY INC.. TRREB
- C$849,0005 bd4 ba-- sqft29 Tecumseth St, Orillia, ON L3V 1X7For SaleMLS ID #S13622146, Royal LePage Locations North. TRREB
- C$739,9004 bd3 ba-- sqft37 Laurentian Ln, Orillia, ON L3V 7N8For SaleMLS ID #S13223588, CENTURY 21 B.J. ROTH REALTY LTD., BROKERAGE. TRREB
- C$759,9003 bd3 ba-- sqft3139 Orion Blvd, Orillia, ON L3V 8L8For SaleMLS ID #S12953246, RE/MAX HALLMARK YORK GROUP REALTY LTD.. TRREB
- C$1,099,0006 bd4 ba-- sqft2 Vanessa Dr, Orillia, ON L3V 7Y8For SaleMLS ID #S13628384, FARIS TEAM REAL ESTATE. TRREB
- C$725,8884 bd3 ba-- sqft208 Diana Dr, Orillia, ON L3V 8J8For SaleMLS ID #S13508460, Century 21 B.J. Roth Realty Ltd.. TRREB
