Top 5 Reasons You Will Love This Home: 1) Perfectly positioned in the heart of Orillia, this spacious legal duplex offers exceptional convenience, walkability, and the rare chance to own a high-quality multi-unit property in a highly desirable neighbourhood 2) Inside the main residence, you'll find a bright, open-concept layout complemented by a generous primary bedroom with a private ensuite, an ideal combination of comfort and modern style for families or those who love to entertain 3) The kitchen has been fully updated, featuring brand-new appliances, a refreshed upper-level flooring, upgraded stairs, stylish light fixtures, and sleek new blinds, resulting in a move-in-ready space with lasting appeal 4) A fully legal, self-contained lower-level suite provides outstanding flexibility for rental income, extended family, or multi-generational living, adding both convenience and financial value to the property 5) Rounding out this impressive home are a spacious two-car garage, an extended driveway, and elegant stamped concrete accents surrounding the exterior, delivering both functionality and striking curb appeal, with immediate possession of the main house ensures a smooth and seamless move. 2,455 above grade sq.ft plus a finished basement. *Please note some images have been virtually staged to show the potential of the home.
For sale
C$999,999
2 Vanessa Dr, Orillia, ON L3V 7Y8
6beds
4baths
Single Family Residence
Built in ----
8,427 Square Feet Lot
$-- Zestimate®
C$--/sqft
C$-- HOA
What's special
- 32 days
- 7
- 1
Zillow last checked:
Listing updated:
Listed by:
FARIS TEAM REAL ESTATE
Source: TRREB,MLS®#: S13752982 Originating MLS®#: Toronto Regional Real Estate Board
Originating MLS®#: Toronto Regional Real Estate BoardFacts & features
Interior
Bedrooms & bathrooms
- Bedrooms: 6
- Bathrooms: 4
Primary bedroom
- Level: Second
- Dimensions: 6.57 x 4.36
Bedroom
- Level: Second
- Dimensions: 3.51 x 3.11
Bedroom
- Level: Second
- Dimensions: 3.48 x 3.22
Bedroom
- Level: Basement
- Dimensions: 3.51 x 3.26
Bedroom
- Level: Basement
- Dimensions: 4.42 x 3.21
Bedroom
- Level: Second
- Dimensions: 3.77 x 2.81
Dining room
- Level: Main
- Dimensions: 4.76 x 3.19
Family room
- Level: Main
- Dimensions: 5 x 4.29
Kitchen
- Level: Basement
- Dimensions: 4.39 x 4.27
Kitchen
- Level: Main
- Dimensions: 5.21 x 4.12
Laundry
- Level: Second
- Dimensions: 2.07 x 1.95
Living room
- Level: Basement
- Dimensions: 4.95 x 3.49
Office
- Level: Main
- Dimensions: 3.85 x 3.57
Heating
- Forced Air, Gas
Cooling
- Central Air
Features
- None
- Basement: Separate Entrance,Finished
- Has fireplace: Yes
- Fireplace features: Natural Gas
Interior area
- Living area range: 2000-2500 null
Video & virtual tour
Property
Parking
- Total spaces: 8
- Parking features: Private Triple
- Has garage: Yes
Features
- Stories: 2
- Pool features: None
Lot
- Size: 8,427 Square Feet
- Features: Public Transit, Irregular Lot
Details
- Additional structures: Fence - Full
- Parcel number: 586330405
Construction
Type & style
- Home type: SingleFamily
- Property subtype: Single Family Residence
Materials
- Brick, Stucco (Plaster)
- Foundation: Concrete
- Roof: Asphalt Shingle
Utilities & green energy
- Sewer: Sewer
Community & HOA
Location
- Region: Orillia
Financial & listing details
- Annual tax amount: C$5,396
- Date on market: 9/8/2026
Price history
Price history is unavailable.
Public tax history
Tax history is unavailable.
Climate risks
Neighborhood: L3V
Nearby schools
GreatSchools rating
No schools nearby
We couldn't find any schools near this home.

Similar homes
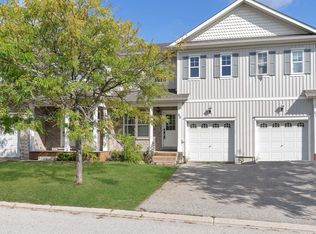
- C$981,0007 bd5 ba-- sqft3046 Monarch Dr, Orillia, ON L3V 8K3For Sale
 MLS ID #S13650796, RE/MAX REALTRON REALTY INC.. TRREB
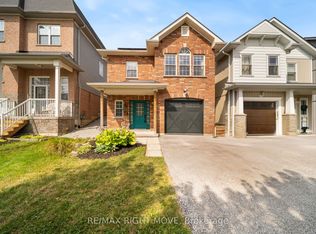
 - C$999,9004 bd3 ba-- sqft3195 Orion Blvd, Orillia, ON L3V 8M6New Construction
 MLS ID #S13677548, CENTURY 21 B.J. ROTH REALTY LTD., BROKERAGE. TRREB
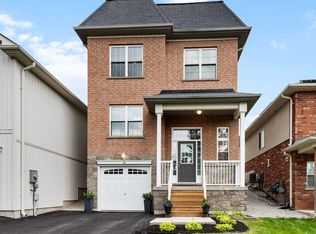
 - C$774,9995 bd3 ba-- sqft3118 Emperor Dr, Orillia, ON L3V 0G4For Sale
 MLS ID #S13752688, FARIS TEAM REAL ESTATE. TRREB
 - C$774,9995 bd3 ba-- sqft3114 Emperor Dr, Orillia, ON L3V 0G4For Sale
 MLS ID #S13752824, FARIS TEAM REAL ESTATE. TRREB
