Looking for a premier location close to schools, shopping, parks and trails? Looking for the quality of a custom built home without all the decisions and wait time? Welcome to 3195 Orion Blvd in Orillia's sought after Trailside Community. Minutes to Costco, Lakehead University, and multiple recreation centres with all the amenities you could want! Curb appeal and attention to the details are evident in the tastefully landscaped and sodded lot, the stone and hardie board exterior, and the 29' x 10' covered loggia made for outdoor entertaining. Inside the quality finishes continue with wide plank engineered flooring throughout, quartz countertops, 12 x 24 ceramic tiles, and soft close cabinetry in the kitchen, bathrooms and laundry room. The updated floor plan in this 2404 sq ft Wren model features a cooks kitchen with an oversized island flowing seamlessly to the open concept great room with a natural gas fireplace and 9' coffered ceilings. Upstairs you'll find four spacious bedrooms including a primary retreat with a spa like ensuite and another large bathroom designed for todays busy families, a bonus flex space, and laundry room with a walk-out to the balcony. The unfinished basement offers future additional living space and rough in for a fourth bathroom. Forced air natural gas furnace plus an energy efficient heat pump with air conditioning, 200 amp electric panel, and municipal water and sewer make this an easy home to move into! Priced to reflect the current HST rebate program for qualified purchasers and subject to final guidelines.
New construction
C$999,900
3195 Orion Blvd, Orillia, ON L3V 8M6
4beds
3baths
Single Family Residence
Built in ----
4,360 Square Feet Lot
$-- Zestimate®
C$--/sqft
C$-- HOA
What's special
Quartz countertopsUpdated floor planOpen concept great roomNatural gas fireplaceFour spacious bedroomsBonus flex space
- 7 days |
- 4 |
- 0 |
Zillow last checked:
Listing updated:
Listed by:
CENTURY 21 B.J. ROTH REALTY LTD., BROKERAGE
Source: TRREB,MLS®#: S13677548 Originating MLS®#: Toronto Regional Real Estate Board
Originating MLS®#: Toronto Regional Real Estate BoardFacts & features
Interior
Bedrooms & bathrooms
- Bedrooms: 4
- Bathrooms: 3
Heating
- Forced Air, Gas
Cooling
- Central Air
Features
- Flooring: Carpet Free
- Basement: Full,Unfinished
- Has fireplace: Yes
- Fireplace features: Living Room, Natural Gas
Interior area
- Living area range: 2000-2500 null
Video & virtual tour
Property
Parking
- Total spaces: 6
- Parking features: Private Double, Garage Door Opener
- Has garage: Yes
Features
- Stories: 2
- Exterior features: Landscaped, Year Round Living
- Pool features: None
Lot
- Size: 4,360 Square Feet
Details
- Parcel number: 585721563
- Other equipment: Air Exchanger
Construction
Type & style
- Home type: SingleFamily
- Property subtype: Single Family Residence
Materials
- Hardboard, Stone
- Foundation: Poured Concrete
- Roof: Asphalt Shingle
Condition
- New construction: Yes
Utilities & green energy
- Sewer: Sewer
Community & HOA
Location
- Region: Orillia
Financial & listing details
- Date on market: 8/14/2026
Price history
Price history is unavailable.
Public tax history
Tax history is unavailable.
Climate risks
Neighborhood: L3V
Nearby schools
GreatSchools rating
No schools nearby
We couldn't find any schools near this home.
- C$759,9003 bd3 ba-- sqft3139 Orion Blvd, Orillia, ON L3V8L8For Sale

- C$797,5003 bd3 ba1.9k sqft66 Atlantis Dr, Orillia, ON L3V8L4Sold
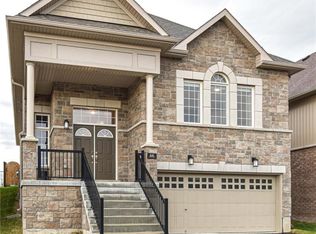
- C$740,0004 bd3 ba-- sqft90 Atlantis Dr, Orillia, ON L3V8L4For Sale
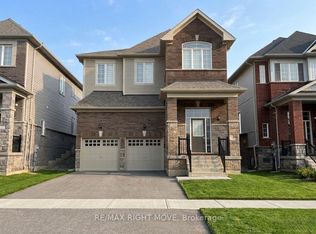
- C$738,0004 bd3 ba-- sqft84 Atlantis Dr W, Orillia, ON L3V8L4For Sale

- C$749,0003 bd3 ba-- sqft58 Atlantis Dr, Orillia, ON L3V8L4For Sale
- C$848,0004 bd4 ba-- sqft3149 Monarch Dr, Orillia, ON L3V7X1For Sale
- C$860,0004 bd4 ba-- sqft3151 Monarch Dr, Orillia, ON L3V7X1For Sale
- C$739,9005 bd4 ba-- sqft3135 Emperor Dr, Orillia, ON L3V0G4For Sale
Similar homes
- C$981,0007 bd5 ba-- sqft3046 Monarch Dr, Orillia, ON L3V 8K3For Sale
 MLS ID #S13650796, RE/MAX REALTRON REALTY INC.. TRREB
 - C$860,0004 bd4 ba-- sqft3151 Monarch Dr, Orillia, ON L3V 7X1For Sale
 MLS ID #S13565944, CENTURY 21 LEADING EDGE REALTY INC.. TRREB
 - C$859,9004 bd3 ba-- sqft3118 Orion Blvd, Orillia, ON L3V 8J5For Sale
 MLS ID #S13634280, RE/MAX HALLMARK CHAY REALTY. TRREB
 - C$1,099,0006 bd4 ba-- sqft2 Vanessa Dr, Orillia, ON L3V 7Y8For Sale
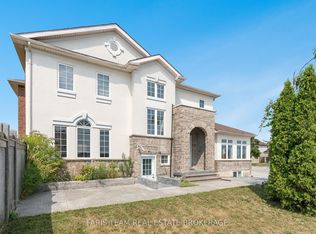 MLS ID #S13628384, FARIS TEAM REAL ESTATE. TRREB
 - C$919,9995 bd7 ba-- sqft3075 Orion Blvd, Orillia, ON L3V 8L4For SaleMLS ID #S13426546, ROYAL LEPAGE FIRST CONTACT REALTY. TRREB
- C$826,9004 bd3 ba-- sqft2974 Monarch Dr, Orillia, ON L3V 8M8New ConstructionMLS ID #S13539430, CENTURY 21 B.J. ROTH REALTY LTD., BROKERAGE. TRREB
- C$769,9004 bd4 ba-- sqftLOT 46 Orion Blvd, Orillia, ON L3V 8J5New ConstructionMLS ID #S13545302, CENTURY 21 B.J. ROTH REALTY LTD., BROKERAGE. TRREB
- C$1,250,0004 bd4 ba-- sqft3019 Sierra Dr, Orillia, ON L3V 8L9For SaleMLS ID #S13609018, HOMELIFE/RESPONSE REALTY INC.. TRREB
- C$738,0004 bd3 ba-- sqft84 Atlantis Dr W, Orillia, ON L3V 8L4For SaleMLS ID #S13096246, RE/MAX GOLD REALTY INC.. TRREB
- C$849,9004 bd3 ba-- sqft386 Peter St N, Orillia, ON L3V 5A7For SaleMLS ID #S13616160, RE/MAX HALLMARK PEGGY HILL GROUP REALTY. TRREB
- C$1,139,0004 bd2 ba-- sqft211 Moon Point Dr, Oro Medonte, ON L3V 0R8For SaleMLS ID #S13665018, SUTTON GROUP INCENTIVE REALTY INC.. TRREB
- C$689,9994 bd3 ba-- sqft208 Diana Dr, Orillia, ON L3V 8J8For SaleMLS ID #S13508460, Century 21 B.J. Roth Realty Ltd.. TRREB
- C$699,0003 bd4 ba-- sqft80 Coldwater Rd W, Orillia, ON L3V 3L4For SaleMLS ID #S13667228, CENTURY 21 B.J. ROTH REALTY LTD., BROKERAGE. TRREB
- C$739,9004 bd3 ba-- sqft37 Laurentian Ln, Orillia, ON L3V 7N8For SaleMLS ID #S13223588, CENTURY 21 B.J. ROTH REALTY LTD., BROKERAGE. TRREB
- C$629,9003 bd3 ba-- sqft117 Isabella Dr, Orillia, ON L3V 8K7For SaleMLS ID #S13663374, CENTURY 21 B.J. ROTH REALTY LTD.. TRREB
- C$629,9003 bd2 ba-- sqft12 Clinton St, Orillia, ON L3V 6A1For SaleMLS ID #S13677248, Century 21 B.J. Roth Realty Ltd.. TRREB
- C$649,0003 bd2 ba-- sqft390 Arthur St, Orillia, ON L3V 3M8For SaleMLS ID #S13546356, CENTURY 21 B.J. ROTH REALTY LTD., BROKERAGE. TRREB
- C$625,0003 bd2 ba-- sqft49 Bond St, Orillia, ON L3V 1J6For SaleMLS ID #S13646500, CENTURY 21 B.J. ROTH REALTY LTD., BROKERAGE. TRREB
- C$1,299,0006 bd4 ba-- sqft2029 Elana Dr, Severn, ON L3V 0C1For SaleMLS ID #S13547728, Royal LePage Lakes Of Muskoka Realty. TRREB
- C$1,398,0005 bd4 ba-- sqft403 Bay St, Orillia, ON L3V 3X5For SaleMLS ID #S13522614, Century 21 B.J. Roth Realty Ltd.. TRREB
