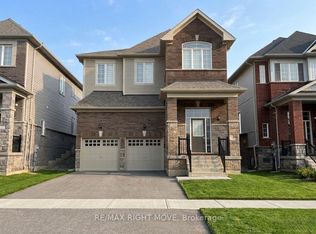
Welcome to 66 Atlanits Dr in the vibrant and growing community of Westridge! This 2 year old, 1955 sq ft beautifully updated raised bungalow features 3 spacious bedrooms and 3 bathrooms. As you enter there is a large foyer with a deep closet. The flooring has been upgraded throughout the house. This modern kitchen with eat in area, is a chefs dream, complete with stylish finishes and ample storage, perfect for entertaining family and friends. The unfinished basement offers incredible potential, with the possibility to create a 2nd suite, cozy in-law suite, or additional living space tailored to your needs. Imagine the opportunities to customize this area to fit your lifestyle! The backyard is fully fenced with a deck to relax and bbq on. You'll enjoy convenient access to local amenities, parks, dog park, and schools, making it a perfect place to settle down or grow. Don't miss your chance to own this charming home a place where comfort meets community!
Sold for $797,500
C$797,500
66 Atlantis Dr, Orillia, ON L3V 8L4
3beds
1,955sqft
Single Family Residence, Residential
Built in ----
4,589 Square Feet Lot
$-- Zestimate®
C$408/sqft
C$2,842 Estimated rent
Home value
Not available
Estimated sales range
Not available
Not available
Owner options
List your home for rent
C$2,842/mo
Rent Zestimate®
Find your next renter with Zillow Rental Manager. Plus, with online applications, you can quickly screen prospective tenants – for free.
C$2,842/mo
Rent Zestimate®
Refinance and save
C$3,372/mo
Est. payment
Refinancing to a lower rate could help reduce your monthly payments and save thousands over the life of the loan.
C$3,372/mo
Est. payment
Explore your selling options
Work with a Zillow partner agent
Leverage their expertise and Zillow's premium Showcase listings to get your home seen by more buyers.
Get startedList with your own agent
Get your home in front of millions of buyers by listing it on Zillow.
Learn how to do itSell it yourself
Take full control of how buyers see your home on Zillow by listing For Sale by Owner (FSBO).
List your homeWhat's special
Large foyerModern kitchenStylish finishesAmple storage
Zillow last checked:
Listing updated:
Listed by:
Rochelle Mervin, Salesperson,
Simcoe Hills Real Estate Inc. Brokerage
Source: ITSO,MLS®#: 40671013Originating MLS®#: Barrie & District Association of REALTORS® Inc.
Facts & features
Interior
Bedrooms & bathrooms
- Bedrooms: 3
- Bathrooms: 3
- Full bathrooms: 2
- 1/2 bathrooms: 1
- Main level bathrooms: 3
- Main level bedrooms: 3
Other
- Features: 4-Piece
- Level: Main
Bedroom
- Features: 4-Piece
- Level: Main
Bedroom
- Level: Main
Bathroom
- Features: 2-Piece, Ensuite
- Level: Main
Bathroom
- Features: 4-Piece
- Level: Main
Bathroom
- Features: 4-Piece
- Level: Main
Dining room
- Level: Main
Eat in kitchen
- Level: Main
Family room
- Level: Main
Laundry
- Level: Main
Heating
- Forced Air
Cooling
- Central Air
Appliances
- Included: Bar Fridge, Instant Hot Water, Water Softener, Built-in Microwave, Dishwasher, Dryer, Stove, Washer
Features
- In-law Capability, Rough-in Bath
- Windows: Window Coverings
- Basement: Full,Unfinished,Sump Pump
- Has fireplace: No
Interior area
- Total structure area: 1,955
- Total interior livable area: 1,955 sqft
- Finished area above ground: 1,955
Property
Parking
- Total spaces: 4
- Parking features: Attached Garage, Garage Door Opener, Private Drive Double Wide
- Attached garage spaces: 2
- Uncovered spaces: 2
Features
- Stories: 1
- Frontage type: West
- Frontage length: 39.97
Lot
- Size: 4,589 Square Feet
- Dimensions: 114.83 x 39.97
- Features: Urban, Beach, Campground, Dog Park, Near Golf Course, Greenbelt, Highway Access, Hospital, Library, Park, Place of Worship, Playground Nearby, Public Transit, Rec./Community Centre, School Bus Route, Schools, Shopping Nearby
Details
- Parcel number: 585721325
- Zoning: wrr2
Construction
Type & style
- Home type: SingleFamily
- Architectural style: Bungalow
- Property subtype: Single Family Residence, Residential
Materials
- Brick
- Foundation: Concrete Perimeter
- Roof: Asphalt Shing
Condition
- 0-5 Years
- New construction: No
Utilities & green energy
- Sewer: Sewer (Municipal)
- Water: Municipal
Community & HOA
Community
- Security: Smoke Detector
Location
- Region: Orillia
Financial & listing details
- Price per square foot: C$408/sqft
- Annual tax amount: C$5,840
- Date on market: 11/7/2024
- Inclusions: Built-in Microwave, Dishwasher, Dryer, Garage Door Opener, Smoke Detector, Stove, Washer, Window Coverings, Shelves Garage hooks Garage
- Exclusions: Deep Freezer Basement, Fridge Basement, Outdoor Furniture
Price history
| Date | Event | Price |
|---|---|---|
| 2/13/2025 | Sold | C$797,500C$408/sqft |
Source: ITSO #40671013 Report a problem | ||
Public tax history
Tax history is unavailable.
Neighborhood: L3V
Nearby homes
- C$740,0004 bd3 ba-- sqft90 Atlantis Dr, Orillia, ON L3V8L4For Sale
- C$848,0004 bd4 ba-- sqft3149 Monarch Dr, Orillia, ON L3V7X1For Sale

- C$860,0004 bd4 ba-- sqft3151 Monarch Dr, Orillia, ON L3V7X1For Sale

- C$739,0003 bd3 ba-- sqft58 Atlantis Dr, Orillia, ON L3V8L4For Sale

- C$739,9005 bd4 ba-- sqft3135 Emperor Dr, Orillia, ON L3V0G4For Sale
- C$698,0003 bd3 ba-- sqft64 Vanessa Dr, Orillia, ON L3V7X1For Sale
- C$774,9995 bd3 ba-- sqft3118 Emperor Dr, Orillia, ON L3V0G4For Sale
- C$774,9995 bd3 ba-- sqft3114 Emperor Dr, Orillia, ON L3V0G4For Sale
Nearby schools
GreatSchools rating
No schools nearby
We couldn't find any schools near this home.
- Ontario
- Simcoe County
- Orillia
- L3V 8L4
- 66 Atlantis Dr
