Beautifully finished and move-in ready, this 3-bedroom, 3-bathroom home is located in Orillia's popular West Ridge community. Bright and airy, it offers functional main-floor living with a walkout to a large deck overlooking a fully fenced, landscaped yard with mature trees. The dedicated dog run offers convenient garage access and its own storage shed. The brand-new kitchen and vinyl windows were completed in 2019, followed by new shingles in 2020, new garage doors and a new water softener in 2024. The spacious primary bedroom features a walk-in closet and private ensuite, while all three bathrooms have been tastefully updated. Additional highlights include modern laminate and tile flooring, a finished family room, natural gas fireplace, central air conditioning, central vacuum rough-in, included appliances and driveway parking for four vehicles. Conveniently located close to Highway 11, Costco, Lakehead University, Rotary Place and everyday amenities.
For sale
C$710,000
64 Vanessa Dr, Orillia, ON L3V 7X1
3beds
3baths
Single Family Residence
Built in ----
4,255 Square Feet Lot
$-- Zestimate®
C$--/sqft
C$-- HOA
What's special
Bright and airyFunctional main-floor livingStorage shedSpacious primary bedroomWalk-in closetPrivate ensuiteFinished family room
- 1 day |
- 3 |
- 0 |
Zillow last checked:
Listing updated:
Listed by:
REAL BROKER ONTARIO LTD.
Source: TRREB,MLS®#: S13696376 Originating MLS®#: Toronto Regional Real Estate Board
Originating MLS®#: Toronto Regional Real Estate BoardFacts & features
Interior
Bedrooms & bathrooms
- Bedrooms: 3
- Bathrooms: 3
Primary bedroom
- Description: Primary Bedroom
- Level: Second
- Area: 16.28 Square Meters
- Area source: Other
- Dimensions: 3.54 x 4.60
Bedroom 2
- Description: Bedroom 2
- Level: Second
- Area: 9.76 Square Meters
- Area source: Other
- Dimensions: 3.32 x 2.94
Bedroom 3
- Description: Bedroom 3
- Level: Second
- Area: 7.87 Square Meters
- Area source: Other
- Dimensions: 2.43 x 3.24
Other
- Description: Laundry
- Area: 0 Square Meters
- Area source: Other
Family room
- Description: Family Room
- Level: Basement
- Area: 26.4 Square Meters
- Area source: Other
- Dimensions: 4.60 x 5.74
Foyer
- Description: Foyer
- Level: Main
- Area: 6.09 Square Meters
- Area source: Other
- Dimensions: 2.86 x 2.13
Kitchen
- Description: Kitchen
- Level: Main
- Area: 15.98 Square Meters
- Area source: Other
- Dimensions: 5.79 x 2.76
Living room
- Description: Living Room
- Level: Main
- Area: 14.79 Square Meters
- Area source: Other
- Dimensions: 4.85 x 3.05
Heating
- Forced Air, Gas
Cooling
- Central Air
Features
- Other
- Basement: Finished
- Has fireplace: Yes
Interior area
- Living area range: 1100-1500 null
Video & virtual tour
Property
Parking
- Total spaces: 6
- Parking features: Private
- Has attached garage: Yes
Features
- Stories: 2
- Pool features: None
Lot
- Size: 4,255 Square Feet
- Features: Fenced Yard, Park, Rec./Commun.Centre
Details
- Parcel number: 586330042
Construction
Type & style
- Home type: SingleFamily
- Property subtype: Single Family Residence
Materials
- Brick, Vinyl Siding
- Foundation: Concrete
- Roof: Asphalt Shingle
Utilities & green energy
- Sewer: Sewer
Community & HOA
Location
- Region: Orillia
Financial & listing details
- Annual tax amount: C$4,212
- Date on market: 8/20/2026
Price history
Price history is unavailable.
Public tax history
Tax history is unavailable.
Climate risks
Neighborhood: L3V
Nearby schools
GreatSchools rating
No schools nearby
We couldn't find any schools near this home.
- C$719,9004 bd2 ba-- sqft67 Vanessa Dr, Orillia, ON L3V7W9For Sale

- C$860,0004 bd4 ba-- sqft3151 Monarch Dr, Orillia, ON L3V7X1For Sale

- C$848,0004 bd4 ba-- sqft3149 Monarch Dr, Orillia, ON L3V7X1For Sale

- C$739,9005 bd4 ba-- sqft3135 Emperor Dr, Orillia, ON L3V0G4For Sale
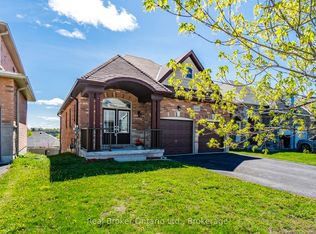
- C$619,9003 bd4 ba-- sqft142 Julia Cres, Orillia, ON L3V7X4For Sale
- C$--2 bd2 ba-- sqft36 Julia Cres #1, Orillia, ON L3V7Z1Off Market
- C$629,9003 bd4 ba-- sqft37 Julia Cres, Orillia, ON L3V7Y9For Sale
- C$799,9995 bd3 ba-- sqft3118 Emperor Dr, Orillia, ON L3V0G4For Sale
Similar homes
- C$719,9004 bd2 ba-- sqft67 Vanessa Dr, Orillia, ON L3V 7W9For SaleMLS ID #S13687440, RE/MAX REALTRON REALTY INC.. TRREB
- C$679,9993 bd3 ba-- sqft88 Pearl Dr, Orillia, ON L3V 0A6For Sale
 MLS ID #S13688344, Cody Smith Real Estate Brokerage. TRREB
 - C$725,0005 bd4 ba-- sqft104 Woodside Dr, Orillia, ON L3V 7N7For Sale
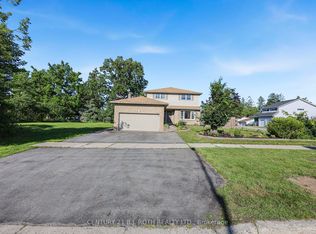 MLS ID #S13702042, CENTURY 21 B.J. ROTH REALTY LTD., BROKERAGE. TRREB
 - C$674,9004 bd2 ba-- sqft26 Dalton Cres N, Orillia, ON L3V 5J5For Sale
 MLS ID #S13687630, Century 21 B.J. Roth Realty Ltd.. TRREB
 - C$674,9003 bd2 ba-- sqft10 Andrea Cres, Orillia, ON L3V 6W5For SaleMLS ID #S13682600, CENTURY 21 B.J. ROTH REALTY LTD., BROKERAGE. TRREB
- C$699,9004 bd3 ba-- sqft37 Pearl Dr, Orillia, ON L3V 0A5For SaleMLS ID #S13679068, COLDWELL BANKER THE REAL ESTATE CENTRE. TRREB
- C$759,0004 bd2 ba-- sqft125 Coldwater Rd W, Orillia, ON L3V 3L5For SaleMLS ID #S13690644, Royal LePage Quest. TRREB
- C$749,0003 bd3 ba-- sqft3196 Bass Lake Side Rd E, Orillia, ON L3V 7Y5For SaleMLS ID #S13503416, FOREST HILL REAL ESTATE INC.. TRREB
- C$848,0004 bd4 ba-- sqft3149 Monarch Dr, Orillia, ON L3V 7X1For SaleMLS ID #S13580486, EASY LIST REALTY LTD.. TRREB
- C$860,0004 bd4 ba-- sqft3151 Monarch Dr, Orillia, ON L3V 7X1For SaleMLS ID #S13565944, CENTURY 21 LEADING EDGE REALTY INC.. TRREB
- C$699,0003 bd4 ba-- sqft80 Coldwater Rd W, Orillia, ON L3V 3L4For SaleMLS ID #S13667228, CENTURY 21 B.J. ROTH REALTY LTD., BROKERAGE. TRREB
- C$749,0003 bd3 ba-- sqft58 Atlantis Dr, Orillia, ON L3V 8L4For SaleMLS ID #S13611344, COLDWELL BANKER THE REAL ESTATE CENTRE. TRREB
- C$739,9005 bd4 ba-- sqft3135 Emperor Dr, Orillia, ON L3V 0G4For SaleMLS ID #S13639144, Real Broker Ontario Ltd.. TRREB
- C$759,0003 bd3 ba-- sqft3112 Emperor Dr, Orillia, ON L3V 0G4For SaleMLS ID #S13512556, Royal LePage Locations North. TRREB
- C$738,0004 bd3 ba-- sqft84 Atlantis Dr W, Orillia, ON L3V 8L4For SaleMLS ID #S13096246, RE/MAX GOLD REALTY INC.. TRREB
- C$740,0004 bd3 ba-- sqft90 Atlantis Dr, Orillia, ON L3V 8L4For SaleMLS ID #S13132760, RE/MAX RIGHT MOVE. TRREB
- C$619,9003 bd4 ba-- sqft142 Julia Cres, Orillia, ON L3V 7X4For SaleMLS ID #S13559848, RE/MAX RIGHT MOVE. TRREB
- C$629,9003 bd4 ba-- sqft37 Julia Cres, Orillia, ON L3V 7Y9For SaleMLS ID #S13503282, RE/MAX HALLMARK CHAY REALTY. TRREB
- C$725,0004 bd4 ba-- sqft55 Laurentian Ln, Orillia, ON L3V 7N7For SaleMLS ID #S13601612, RE/MAX RIGHT MOVE. TRREB
- C$775,0004 bd2 ba-- sqft424 Homewood Ave, Orillia, ON L3V 3K8For SaleMLS ID #S13610426, RE/MAX RIGHT MOVE. TRREB
