Move-in-ready home offering 1,812 sq.ft. of gorgeous living space in the highly desirable Westridge neighbourhood. Simply unpack and start making memories!Reasons You'll Fall in Love:1. Entertainer's Dream: An airy, open-concept main floor seamlessly blends a sleek kitchen with stainless steel appliances, a dining area, and a bright, welcoming living room. 2. Backyard Oasis: Step outside to your fully landscaped, interlocking stone paradise. This ultimate backyard retreat features a heated 12 x 24 in-ground saltwater pool with a gorgeous waterfall, a basketball area, and a heavy two-sided gazebo complete with a bar and TV setup-perfect for epic summer entertaining.3. The Perfect Layout: Upstairs, discover a spacious primary sanctuary featuring a walk-in closet and private ensuite. Enjoy the ultimate convenience of 2nd-floor laundry. With 4 bedrooms, there is plenty of room for the whole family to unwind.4. Blank Canvas Basement: The full, unspoiled basement offers the perfect opportunity to design your dream space. With excellent potential to add a separate side entrance, the possibilities for a future in-law suite or custom recreation room are endless!5. Unbeatable Location: Leave the car at home! You are walking distance to shopping, top schools, parks, the university, and the local rec centre. Commuting is a breeze with quick access to Highway 11.Summary Fast Facts:4 Bed | 3 Bath (2 Full, 1 Half) | 1,812 sq.ft.
For sale
C$699,900
37 Pearl Dr, Orillia, ON L3V 0A5
4beds
3baths
Single Family Residence
Built in ----
0 Square Feet Lot
$-- Zestimate®
C$--/sqft
C$-- HOA
What's special
Airy open-concept main floorBasketball areaSpacious primary sanctuaryWalk-in closetPrivate ensuite
- 17 hours |
- 6 |
- 2 |
Zillow last checked:
Listing updated:
Listed by:
COLDWELL BANKER THE REAL ESTATE CENTRE
Source: TRREB,MLS®#: S13679068 Originating MLS®#: Toronto Regional Real Estate Board
Originating MLS®#: Toronto Regional Real Estate BoardFacts & features
Interior
Bedrooms & bathrooms
- Bedrooms: 4
- Bathrooms: 3
Heating
- Forced Air, Gas
Cooling
- Central Air
Features
- ERV/HRV
- Basement: Full
- Has fireplace: No
Interior area
- Living area range: 1500-2000 null
Property
Parking
- Total spaces: 4
- Parking features: Private Double
- Has garage: Yes
Features
- Stories: 2
- Patio & porch: Patio, Porch
- Exterior features: Controlled Entry, Landscape Lighting
- Has private pool: Yes
- Pool features: In Ground, Salt Water
Lot
- Size: 0 Square Feet
- Features: Public Transit, School Bus Route, Rectangular Lot
Details
- Additional structures: Gazebo
- Parcel number: 585720409
Construction
Type & style
- Home type: SingleFamily
- Property subtype: Single Family Residence
Materials
- Vinyl Siding
- Foundation: Poured Concrete
- Roof: Asphalt Shingle
Utilities & green energy
- Sewer: Sewer
Community & HOA
Location
- Region: Orillia
Financial & listing details
- Tax assessed value: C$314,000
- Annual tax amount: C$4,747
- Date on market: 8/15/2026
Price history
Price history is unavailable.
Public tax history
Tax history is unavailable.
Climate risks
Neighborhood: L3V
Nearby schools
GreatSchools rating
No schools nearby
We couldn't find any schools near this home.
- C$629,9003 bd3 ba-- sqft117 Isabella Dr, Orillia, ON L3V8K7For Sale

- C$634,9003 bd3 ba-- sqft127 Isabella Dr, Orillia, ON L3V8K7For Sale

- C$849,9004 bd4 ba-- sqft3068 Emperor Dr, Orillia, ON L3V0G4For Sale
- C$599,9003 bd3 ba-- sqft90 Pearl Dr, Orillia, ON L3V0A6For Sale
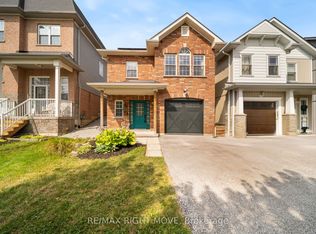
- C$599,9004 bd3 ba-- sqft118 Isabella Dr, Orillia, ON L3V8K7For Sale
- C$2,7503 bd2 ba-- sqft126 Isabella Dr, Orillia, ON L3V8J5For Rent
- C$1,149,0004 bd4 ba-- sqft3063 Stone Ridge Blvd, Orillia, ON L3V0A3For Sale
- C$--3 bd1 ba1k sqft800 W Ridge Blvd, Orillia, ON L3V0A1Off Market
Similar homes
- C$735,0003 bd4 ba-- sqft33 Vanessa Dr, Orillia, ON L3V 7Y8For Sale
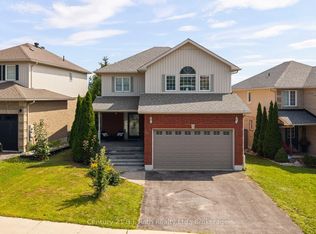 MLS ID #S13669822, Century 21 B.J. Roth Realty Ltd.. TRREB
 - C$635,0004 bd3 ba-- sqft17 Walker Ave, Orillia, ON L3V 6G8For Sale
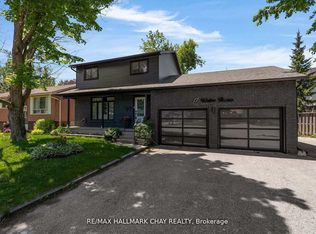 MLS ID #S13671826, RE/MAX HALLMARK CHAY REALTY. TRREB
 - C$624,5004 bd2 ba-- sqft238 Mary St, Orillia, ON L3V 3E6For Sale
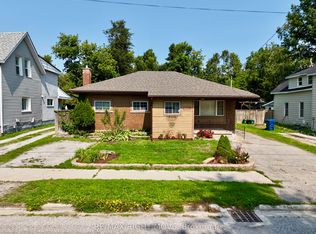 MLS ID #S13675522, RE/MAX RIGHT MOVE. TRREB
 - C$789,9994 bd2 ba-- sqft92 Quinn Ave, Orillia, ON L3V 3H5For Sale
 MLS ID #S13672550, REAL BROKER ONTARIO LTD.. TRREB
 - C$699,0003 bd4 ba-- sqft80 Coldwater Rd W, Orillia, ON L3V 3L4For SaleMLS ID #S13667228, CENTURY 21 B.J. ROTH REALTY LTD., BROKERAGE. TRREB
- C$599,9004 bd3 ba-- sqft118 Isabella Dr, Orillia, ON L3V 8K7For SaleMLS ID #S13676940, RE/MAX HALLMARK CHAY REALTY. TRREB
- C$649,9003 bd2 ba-- sqft8 Edna St, Orillia, ON L3V 6G4For SaleMLS ID #S13670930, Royal LePage Lakes Of Muskoka - Clarke Muskoka Realty. TRREB
- C$739,9005 bd4 ba-- sqft3135 Emperor Dr, Orillia, ON L3V 0G4For SaleMLS ID #S13639144, Real Broker Ontario Ltd.. TRREB
- C$725,0004 bd4 ba-- sqft55 Laurentian Ln, Orillia, ON L3V 7N7For SaleMLS ID #S13601612, RE/MAX RIGHT MOVE. TRREB
- C$689,9994 bd3 ba-- sqft208 Diana Dr, Orillia, ON L3V 8J8For SaleMLS ID #S13508460, Century 21 B.J. Roth Realty Ltd.. TRREB
- C$575,0003 bd2 ba-- sqft636 Mississaga St W, Orillia, ON L3V 3C6For SaleMLS ID #S13676916, PARKER COULTER REALTY BROKERAGE INC.. TRREB
- C$565,0004 bd2 ba-- sqft423 Mary St, Orillia, ON L3V 3G5For SaleMLS ID #S13662954, RE/MAX HALLMARK PEGGY HILL GROUP REALTY. TRREB
- C$629,9003 bd2 ba-- sqft12 Clinton St, Orillia, ON L3V 6A1For SaleMLS ID #S13677248, Century 21 B.J. Roth Realty Ltd.. TRREB
- C$775,0004 bd2 ba-- sqft424 Homewood Ave, Orillia, ON L3V 3K8For SaleMLS ID #S13610426, RE/MAX RIGHT MOVE. TRREB
- C$629,9003 bd3 ba-- sqft117 Isabella Dr, Orillia, ON L3V 8K7For SaleMLS ID #S13663374, CENTURY 21 B.J. ROTH REALTY LTD.. TRREB
- C$569,0005 bd2 ba-- sqft5 Karen Cres, Orillia, ON L3V 3H2For SaleMLS ID #S13656420, Royal LePage Quest. TRREB
- C$859,9004 bd3 ba-- sqft3118 Orion Blvd, Orillia, ON L3V 8J5For SaleMLS ID #S13634280, RE/MAX HALLMARK CHAY REALTY. TRREB
- C$599,9003 bd3 ba-- sqft90 Pearl Dr, Orillia, ON L3V 0A6For SaleMLS ID #S13605318, RE/MAX RIGHT MOVE. TRREB
- C$739,9004 bd3 ba-- sqft37 Laurentian Ln, Orillia, ON L3V 7N8For SaleMLS ID #S13223588, CENTURY 21 B.J. ROTH REALTY LTD., BROKERAGE. TRREB
- C$659,0004 bd2 ba-- sqft10 Karen Cres, Orillia, ON L3V 3H1For SaleMLS ID #S13466504, FARIS TEAM REAL ESTATE. TRREB
