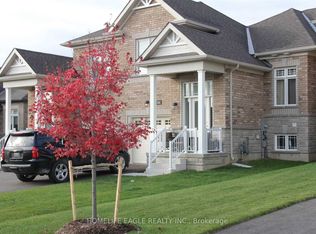
IMMACULATE BUNGALOW TOWNHOME WITH ELEGANT FINISHES IN A SOUGHT-AFTER LOCATION! This stunning all-brick bungalow townhome, built in 2019, offers exceptional curb appeal with a beautifully landscaped lot, a striking interlock walkway and a welcoming front entrance. The triple-car driveway with no sidewalk in front provides ample parking, while the attached garage features inside entry and direct backyard access for ultimate convenience. Inside, soaring 9 ft ceilings, rich hardwood flooring, California shutters and timeless finishes create a bright, inviting atmosphere. The open-concept layout seamlessly connects the kitchen, living and dining areas, with double garden doors leading to an entertainer’s backyard. The stylish kitchen is a showstopper with quartz countertops, a subway tile backsplash, a large island with breakfast bar seating, stainless steel appliances and a gas range. The primary suite is a true retreat with a 3-piece ensuite and double closets. A fully finished basement expands the living space, featuring a fourth bedroom, a spacious rec room, a full bathroom, and a laundry room with a sink. Walking distance to Starbucks, Costco, Lakehead University, Maplewood Trail, Walter Henry Park, with easy access to transit and major routes, this #HomeToStay has it all!
Sold for $675,000
C$675,000
118 Isabella Dr, Orillia, ON L3V 8K7
4beds
1,173sqft
Row/Townhouse, Residential
Built in 2019
2,874 Square Feet Lot
$-- Zestimate®
C$575/sqft
C$2,693 Estimated rent
Home value
Not available
Estimated sales range
Not available
Not available
Owner options
List your home for rent
C$2,693/mo
Rent Zestimate®
Find your next renter with Zillow Rental Manager. Plus, with online applications, you can quickly screen prospective tenants – for free.
C$2,693/mo
Rent Zestimate®
Refinance and save
C$2,854/mo
Est. payment
Refinancing to a lower rate could help reduce your monthly payments and save thousands over the life of the loan.
C$2,854/mo
Est. payment
Explore your selling options
Work with a Zillow partner agent
Leverage their expertise and Zillow's premium Showcase listings to get your home seen by more buyers.
Get startedList with your own agent
Get your home in front of millions of buyers by listing it on Zillow.
Learn how to do itSell it yourself
Take full control of how buyers see your home on Zillow by listing For Sale by Owner (FSBO).
List your homeWhat's special
Zillow last checked:
Listing updated:
Listed by:
Peggy Hill, Salesperson,
Re/Max Hallmark Peggy Hill Group Realty Brokerage,
Leslie Mcleod,
Re/Max Hallmark Peggy Hill Group Realty Brokerage
Source: ITSO,MLS®#: 40696793Originating MLS®#: Barrie & District Association of REALTORS® Inc.
Facts & features
Interior
Bedrooms & bathrooms
- Bedrooms: 4
- Bathrooms: 3
- Full bathrooms: 3
- Main level bathrooms: 1
- Main level bedrooms: 2
Bedroom
- Features: California Shutters, Hardwood Floor
- Level: Main
Bedroom
- Features: California Shutters, Hardwood Floor
- Level: Main
Other
- Features: California Shutters, Ensuite Privilege, Hardwood Floor
- Level: Second
Bedroom
- Features: California Shutters, Carpet
- Level: Basement
Bathroom
- Features: 3-Piece
- Level: Main
Bathroom
- Features: 4-Piece
- Level: Basement
Other
- Features: 3-Piece, Ensuite
- Level: Second
Dining room
- Features: Hardwood Floor, Open Concept
- Level: Main
Kitchen
- Features: Hardwood Floor, Open Concept
- Level: Main
Laundry
- Level: Basement
Living room
- Features: Hardwood Floor, Open Concept, Walkout to Balcony/Deck
- Level: Main
Recreation room
- Features: Carpet
- Level: Basement
Heating
- Forced Air, Natural Gas
Cooling
- Central Air
Appliances
- Included: Dishwasher, Dryer, Gas Oven/Range, Refrigerator, Washer
- Laundry: In Basement
Features
- Other
- Basement: Full,Finished
- Has fireplace: No
Interior area
- Total structure area: 1,857
- Total interior livable area: 1,173 sqft
- Finished area above ground: 1,173
- Finished area below ground: 684
Property
Parking
- Total spaces: 4
- Parking features: Attached Garage, Private Drive Single Wide
- Attached garage spaces: 1
- Uncovered spaces: 3
Features
- Stories: 1
- Frontage type: West
- Frontage length: 25.98
Lot
- Size: 2,874 Square Feet
- Dimensions: 111.11 x 25.98
- Features: Urban, Rectangular, Highway Access, Park, Public Transit, Schools, Shopping Nearby, Trails, Other
Details
- Parcel number: 585721230
- Zoning: WRR5-2
Construction
Type & style
- Home type: Townhouse
- Architectural style: Bungalow
- Property subtype: Row/Townhouse, Residential
- Attached to another structure: Yes
Materials
- Brick
- Foundation: Poured Concrete
- Roof: Asphalt Shing
Condition
- 6-15 Years
- New construction: No
- Year built: 2019
Utilities & green energy
- Sewer: Sewer (Municipal)
- Water: Municipal-Metered
Community & HOA
Location
- Region: Orillia
Financial & listing details
- Price per square foot: C$575/sqft
- Annual tax amount: C$4,405
- Date on market: 2/11/2025
- Inclusions: Dishwasher, Dryer, Gas Oven/Range, Refrigerator, Washer
- Exclusions: Stand-Up Freezer In The Utility Room.
Price history
| Date | Event | Price |
|---|---|---|
| 4/2/2025 | Sold | C$675,000-0.6%C$575/sqft |
Source: ITSO #40696793 Report a problem | ||
| 2/11/2025 | Listed for sale | C$679,000C$579/sqft |
Source:  TRREB #S11966974 Report a problem TRREB #S11966974 Report a problem | ||
Public tax history
Tax history is unavailable.
Neighborhood: L3V
Nearby homes
- C$2,7503 bd2 ba-- sqft126 Isabella Dr, Orillia, ON L3V8J5For Rent
- C$--2 bd1 ba950 sqft196 Isabella Dr UNIT A, Orillia, ON L3V8K7Off Market
- C$639,8883 bd3 ba-- sqft117 Isabella Dr, Orillia, ON L3V8K7For Sale

- C$634,9003 bd3 ba-- sqft127 Isabella Dr, Orillia, ON L3V8K7For Sale

- C$698,0005 bd3 ba-- sqft185 Isabella Dr, Orillia, ON L3V8K7For Sale
- C$940,0004 bd4 ba2.1k sqft3045 Orion Blvd, Orillia, ON L3V8J5Sold
- C$--3 bd3 ba1.6k sqft163 Isabella Dr, Orillia, ON L3V8K7Off Market
- C$1,149,0004 bd4 ba-- sqft3063 Stone Ridge Blvd, Orillia, ON L3V0A3For Sale
Nearby schools
GreatSchools rating
No schools nearby
We couldn't find any schools near this home.
Schools provided by the listing agent
- Elementary: Orchard Park P.S./Notre Dame C.S.
- High: Orillia Secondary School/ Patrick Fogarty Catholic S.S.
Source: ITSO. This data may not be complete. We recommend contacting the local school district to confirm school assignments for this home.
- Ontario
- Simcoe County
- Orillia
- L3V 8K7
- 118 Isabella Dr
Nearby cities
Nearby zip codes
Other Orillia Topics
