Exceptional opportunity in the sought-after West Ridge community! This bright and spacious end-unit townhouse features a legal second dwelling unit with a separate side entrance, offering outstanding flexibility for homeowners, first-time buyers, and investors. The main level showcases an open-concept design with abundant natural light, 3 generous bedrooms, and 2 full bathrooms. The carpet-free interior provides a modern, low-maintenance living environment ideal for families and professionals alike. The fully legal basement apartment features 2 bedrooms, a full bathroom, a comfortable family room, and a private entrance, making it perfect for generating rental income, accommodating extended family, or helping offset mortgage costs. Ideally located just minutes from schools, parks, walking trails, shopping, recreation centers, Costco, Lakehead University, and all major amenities, this property combines convenience with investment potential. Whether you're a first-time buyer looking to make homeownership more affordable through supplemental rental income or an investor seeking positive cash flow and long-term appreciation, this turnkey property is an opportunity not to be missed.
For sale
C$698,000
185 Isabella Dr, Orillia, ON L3V 8K7
5beds
3baths
Townhouse
Built in ----
0 Square Feet Lot
$-- Zestimate®
C$--/sqft
C$-- HOA
What's special
Comfortable family room
- 50 days |
- 3 |
- 0 |
Zillow last checked:
Listing updated:
Listed by:
SQUARE YARDS REAL ESTATE INC.
Source: TRREB,MLS®#: S13443388 Originating MLS®#: Toronto Regional Real Estate Board
Originating MLS®#: Toronto Regional Real Estate BoardFacts & features
Interior
Bedrooms & bathrooms
- Bedrooms: 5
- Bathrooms: 3
Primary bedroom
- Level: Basement
- Dimensions: 5.79 x 4.87
Primary bedroom
- Level: Main
- Dimensions: 4.27 x 3.66
Bedroom 2
- Level: Basement
- Dimensions: 3.32 x 3.77
Bedroom 2
- Level: Main
- Dimensions: 3.05 x 2.81
Bedroom 3
- Level: Main
- Dimensions: 2.81 x 2.74
Bathroom
- Level: Basement
- Dimensions: 3.32 x 1.6
Breakfast
- Level: Main
- Dimensions: 3.76 x 2.13
Family room
- Level: Main
- Dimensions: 3.76 x 3.05
Family room
- Level: Basement
- Dimensions: 3.93 x 4.87
Kitchen
- Level: Basement
- Dimensions: 3.39 x 3.41
Kitchen
- Level: Main
- Dimensions: 3.76 x 2.74
Laundry
- Level: Basement
- Dimensions: 1.76 x 1.2
Laundry
- Level: Main
- Dimensions: 2.44 x 2.74
Heating
- Forced Air, Gas
Cooling
- Central Air
Features
- Flooring: Carpet Free
- Basement: Separate Entrance,Apartment,Walk-Up Access
- Has fireplace: No
Interior area
- Living area range: 1100-1500 null
Property
Parking
- Total spaces: 3
- Parking features: Private
- Has garage: Yes
Features
- Pool features: None
Lot
- Size: 0 Square Feet
Details
- Parcel number: 585721191
Construction
Type & style
- Home type: Townhouse
- Architectural style: Bungalow
- Property subtype: Townhouse
Materials
- Stone, Vinyl Siding
- Foundation: Concrete
- Roof: Asphalt Shingle
Utilities & green energy
- Sewer: Sewer
Community & HOA
Location
- Region: Orillia
Financial & listing details
- Annual tax amount: C$5,125
- Date on market: 6/15/2026
SQUARE YARDS REAL ESTATE INC.
SQUARE YARDS REAL ESTATE INC.
By pressing Contact Agent, you agree that the real estate professional identified above may call/text you about your search, which may involve use of automated means and pre-recorded/artificial voices. You don't need to consent as a condition of buying any property, goods, or services. Message/data rates may apply. You also agree to our Terms of Use. Zillow does not endorse any real estate professionals. We may share information about your recent and future site activity with your agent to help them understand what you're looking for in a home.
Price history
Price history is unavailable.
Public tax history
Tax history is unavailable.
Climate risks
Neighborhood: L3V
Nearby schools
GreatSchools rating
No schools nearby
We couldn't find any schools near this home.
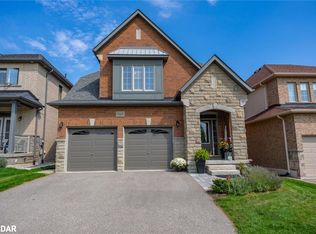
- C$940,0004 bd4 ba2.1k sqft3045 Orion Blvd, Orillia, ON L3V8J5Sold
- C$--2 bd1 ba950 sqft196 Isabella Dr UNIT A, Orillia, ON L3V8K7Off Market
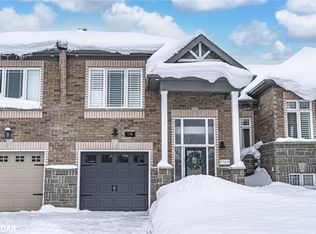
- C$675,0004 bd3 ba1.1k sqft118 Isabella Dr, Orillia, ON L3V8K7Sold
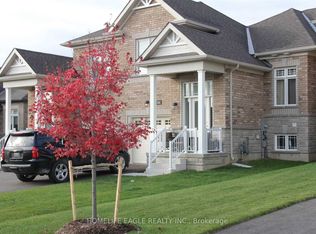
- C$2,7503 bd2 ba-- sqft126 Isabella Dr, Orillia, ON L3V8J5For Rent
- C$--3 bd3 ba1.6k sqft163 Isabella Dr, Orillia, ON L3V8K7Off Market
- C$906,9004 bd5 ba-- sqftLOT 1 Monarch Dr, Orillia, ON L3V8K3New Construction
- C$634,9003 bd3 ba-- sqft127 Isabella Dr, Orillia, ON L3V8K7For Sale
- C$639,8883 bd3 ba-- sqft117 Isabella Dr, Orillia, ON L3V8K7For Sale
Similar homes
- C$759,9993 bd2 ba-- sqft44 Ruby Cres, Orillia, ON L3V 8M3For Sale
 MLS ID #S13619714, ICI SOURCE REAL ASSET SERVICES INC.. TRREB
 - C$679,0003 bd3 ba-- sqft34 Pearl Dr, Orillia, ON L3V 0A5For Sale
 MLS ID #S13219102, Century 21 B.J. Roth Realty Ltd.. TRREB
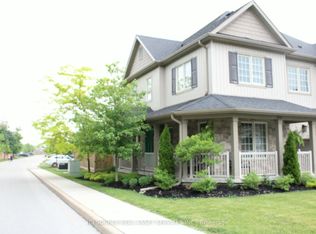
 - C$699,0003 bd3 ba-- sqft320 East St, Orillia, ON L3V 8K9For Sale
 MLS ID #S13445490, ICI SOURCE REAL ASSET SERVICES INC.. TRREB
 - C$625,0004 bd1 ba-- sqft321 Park St, Orillia, ON L3V 7R6For Sale
 MLS ID #S13631232, KELLER WILLIAMS EXPERIENCE REALTY. TRREB
 - C$649,9003 bd2 ba-- sqft434 Highland Ave, Orillia, ON L3V 4E7For SaleMLS ID #S13615610, RE/MAX RIGHT MOVE. TRREB
- C$749,9004 bd2 ba-- sqft15 Watson Ct, Orillia, ON L3V 7S5For SaleMLS ID #S13169936, RE/MAX RIGHT MOVE. TRREB
- C$588,0003 bd3 ba-- sqft22 Churchlea Mews, Orillia, ON L3V 8K9For SaleMLS ID #S13430238, CENTURY 21 PROPERTY ZONE REALTY INC.. TRREB
- C$595,0004 bd2 ba-- sqft423 Mary St, Orillia, ON L3V 3G5For SaleMLS ID #S13134834, RE/MAX HALLMARK PEGGY HILL GROUP REALTY. TRREB
- C$869,9005 bd4 ba-- sqft27 Brandon Cres, Orillia, ON L3V 7P6For SaleMLS ID #S13526992, CARPENTER, JASON . TRREB
- C$684,5004 bd3 ba-- sqft14 Conder Dr, Oro Medonte, ON L0K 1E0For SaleMLS ID #S12768592, ROYAL LEPAGE FIRST CONTACT REALTY. TRREB
- C$549,9005 bd2 ba-- sqft329 James St E, Orillia, ON L3V 1M4For SaleMLS ID #S13517662, MAIN STREET REALTY LTD.. TRREB
- C$565,0005 bd2 ba-- sqft112 Borland St E, Orillia, ON L3V 2B7For SaleMLS ID #S13585146, ROBIN HOOD REALTY LIMITED. TRREB
- C$699,9002 bd2 ba-- sqft3705 Shadow Creek Rd, Severn, ON L3V 0V8For SaleMLS ID #S13612444, RE/MAX RIGHT MOVE. TRREB
- C$699,9005 bd2 ba-- sqft2082 Centre Ave, Severn, ON L3V 0X1For SaleMLS ID #S13045146, RE/MAX HALLMARK CHAY REALTY. TRREB
- C$699,9003 bd1 ba-- sqft4464 Plum Point Rd, Ramara, ON L3V 0L4For SaleMLS ID #S13548992, RE/MAX HALLMARK YORK GROUP REALTY LTD.. TRREB
- C$519,0004 bd2 ba-- sqft405 Forest Ave S, Orillia, ON L3V 3Z2For SaleMLS ID #S13411676, RE/MAX HALLMARK CHAY REALTY. TRREB
- C$859,9003 bd3 ba-- sqft1883 Glen Oak Ln, Severn, ON L3V 7J1For SaleMLS ID #S13168274, RE/MAX RIGHT MOVE. TRREB
- C$409,9003 bd2 ba-- sqft441 Barrie Rd #7, Orillia, ON L3V 6T9For SaleMLS ID #S13240912, CENTURY 21 HERITAGE GROUP LTD.. TRREB
- C$675,0004 bd5 ba-- sqft468 Grove St E, Barrie, ON L4M 5W3For SaleMLS ID #S13626806, RE/MAX HALLMARK PEGGY HILL GROUP REALTY. TRREB
- C$735,0008 bd2 ba-- sqft4716 Penetanguishene Rd, Springwater, ON L0L 1V0For SaleMLS ID #S13080392, RE/MAX CROSSTOWN REALTY INC.. TRREB
