Welcome Home to 320 East Street, Orillia! This beautifully appointed end-unit townhouse offers the perfect blend of style, comfort, and convenience. Built in 2018 and ideally located close to downtown Orillia, shopping, restaurants, schools, and everyday amenities, this home is move-in ready and available for a quick closing. Step inside to discover designer finishes throughout, including stunning quartz countertops, contemporary fixtures, and thoughtful details that elevate every space. The functional layout features 3 spacious bedrooms, 2.5 bathrooms, and a versatile den, providing flexibility for families, professionals, or those working from home. Enjoy the added privacy of an end unit and unwind in the fully fenced backyard, complete with a beautiful deck and gazebo-perfect for entertaining, summer gatherings, or relaxing evenings outdoors. Additional highlights include ample storage throughout the home and a large unfinished basement, offering endless possibilities for future living space, a home gym, recreation room, or additional storage. Features: End-unit townhouse built in 2018. Quick closing available. 3 bedrooms + den. 2.5 bathrooms. Designer finishes throughout. Quartz countertops. Fully fenced private backyard. Deck and gazebo. Ample storage. Large unfinished basement with future potential. Close to downtown, shopping, restaurants, schools, and amenities. Move in and start enjoying everything this exceptional home has to offer! *For Additional Property Details Click The Brochure Icon Below*
For sale
C$699,000
320 East St, Orillia, ON L3V 8K9
3beds
3baths
Townhouse
Built in ----
4,392 Square Feet Lot
$-- Zestimate®
C$--/sqft
C$-- HOA
What's special
Designer finishes throughoutStunning quartz countertopsContemporary fixturesVersatile denFully fenced private backyardBeautiful deck and gazeboLarge unfinished basement
- 38 days |
- 5 |
- 0 |
Zillow last checked:
Listing updated:
Listed by:
ICI SOURCE REAL ASSET SERVICES INC.
Source: TRREB,MLS®#: S13445490 Originating MLS®#: Toronto Regional Real Estate Board
Originating MLS®#: Toronto Regional Real Estate BoardFacts & features
Interior
Bedrooms & bathrooms
- Bedrooms: 3
- Bathrooms: 3
Primary bedroom
- Level: Second
- Dimensions: 4 x 5.2
Bedroom 2
- Level: Second
- Dimensions: 3.6 x 3.9
Bedroom 3
- Level: Second
- Dimensions: 3.3 x 4.4
Den
- Level: Main
- Dimensions: 3.2 x 3
Dining room
- Level: Main
- Dimensions: 3.2 x 4
Kitchen
- Level: Main
- Dimensions: 3.2 x 2.8
Laundry
- Level: Second
- Dimensions: 1.7 x 2.7
Living room
- Level: Main
- Dimensions: 4.4 x 5.8
Heating
- Forced Air, Gas
Cooling
- Central Air
Appliances
- Included: Water Softener
Features
- Basement: Unfinished
- Has fireplace: Yes
Interior area
- Living area range: 1500-2000 null
Property
Parking
- Total spaces: 3
- Parking features: Private
- Has garage: Yes
Features
- Stories: 2
- Pool features: None
- Waterfront features: None
Lot
- Size: 4,392 Square Feet
Details
- Parcel number: 586740132
Construction
Type & style
- Home type: Townhouse
- Property subtype: Townhouse
Materials
- Vinyl Siding
- Foundation: Concrete
- Roof: Asphalt Shingle
Utilities & green energy
- Sewer: Sewer
Community & HOA
Location
- Region: Orillia
Financial & listing details
- Annual tax amount: C$5,109
- Date on market: 6/15/2026
ICI SOURCE REAL ASSET SERVICES INC.
ICI SOURCE REAL ASSET SERVICES INC.
By pressing Contact Agent, you agree that the real estate professional identified above may call/text you about your search, which may involve use of automated means and pre-recorded/artificial voices. You don't need to consent as a condition of buying any property, goods, or services. Message/data rates may apply. You also agree to our Terms of Use. Zillow does not endorse any real estate professionals. We may share information about your recent and future site activity with your agent to help them understand what you're looking for in a home.
Price history
Price history is unavailable.
Public tax history
Tax history is unavailable.
Climate risks
Neighborhood: L3V
Nearby schools
GreatSchools rating
No schools nearby
We couldn't find any schools near this home.
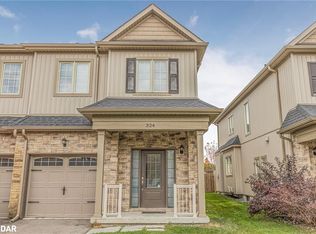
- C$599,0003 bd3 ba-- sqft322 East St, Orillia, ON L3V8K9For Sale
- C$591,0003 bd3 ba1.4k sqft324 East St, Orillia, ON L3V8K9Sold
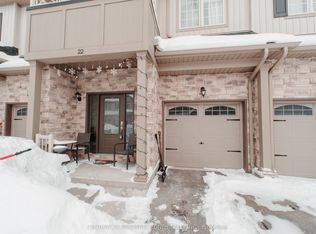
- C$588,0003 bd3 ba-- sqft22 Churchlea Mews, Orillia, ON L3V8K9For Sale
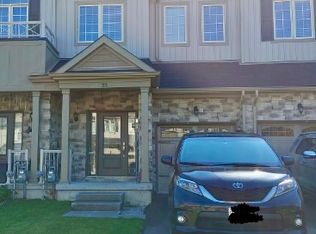
- C$--3 bd3 ba-- sqft23 Churchlea Mews, Orillia, ON L3V8K9Off Market
- C$665,0004 bd3 ba-- sqft248 James St E, Orillia, ON L3V1L5For Sale
- C$1,6501 bd1 ba-- sqft283 James St E, Orillia, ON L3V1M3For Rent
- C$599,9004 bd2 ba-- sqft209 Atherley Rd, Orillia, ON L3V1N6For Sale
- C$--2 bd1 ba980 sqft273 Moffat St, Orillia, ON L3V4E9Off Market
Similar homes
- C$588,0003 bd3 ba-- sqft22 Churchlea Mews, Orillia, ON L3V 8K9For SaleMLS ID #S13430238, CENTURY 21 PROPERTY ZONE REALTY INC.. TRREB
- C$665,0004 bd3 ba-- sqft248 James St E, Orillia, ON L3V 1L5For Sale
 MLS ID #S13484324, CITYSCAPE REAL ESTATE LTD.. TRREB
 - C$699,0003 bd2 ba-- sqft424 Jamieson Dr, Orillia, ON L3V 4Y5For Sale
 MLS ID #S13596634, CENTURY 21 B.J. ROTH REALTY LTD., BROKERAGE. TRREB
 - C$774,9993 bd2 ba-- sqft44 Ruby Cres, Orillia, ON L3V 8M3For Sale
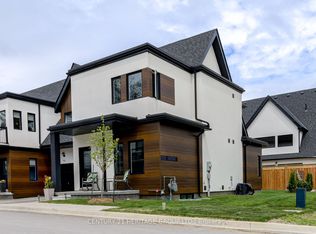 MLS ID #S13207926, CENTURY 21 HERITAGE GROUP LTD.. TRREB
 - C$698,0005 bd3 ba-- sqft185 Isabella Dr, Orillia, ON L3V 8K7For SaleMLS ID #S13443388, SQUARE YARDS REAL ESTATE INC.. TRREB
- C$599,9003 bd2 ba-- sqft8 Sandra Dr, Orillia, ON L3V 3G7For SaleMLS ID #S13597542, CENTURY 21 B.J. ROTH REALTY LTD., BROKERAGE. TRREB
- C$679,9003 bd2 ba-- sqft434 Highland Ave, Orillia, ON L3V 4E7For SaleMLS ID #S13525216, RE/MAX RIGHT MOVE. TRREB
- C$639,8883 bd3 ba-- sqft117 Isabella Dr, Orillia, ON L3V 8K7For SaleMLS ID #S13532400, CENTURY 21 B.J. ROTH REALTY LTD.. TRREB
- C$599,9003 bd2 ba-- sqft100 Laclie St, Orillia, ON L3V 4M8For SaleMLS ID #S13530638, Century 21 B.J. Roth Realty Ltd.. TRREB
- C$575,0005 bd2 ba-- sqft112 Borland St E, Orillia, ON L3V 2B7For SaleMLS ID #S13585146, ROBIN HOOD REALTY LIMITED. TRREB
- C$649,0003 bd2 ba-- sqft390 Arthur St, Orillia, ON L3V 3M8For SaleMLS ID #S13546356, CENTURY 21 B.J. ROTH REALTY LTD., BROKERAGE. TRREB
- C$749,0003 bd3 ba-- sqft3196 Bass Lake Side Rd E, Orillia, ON L3V 7Y5For SaleMLS ID #S13503416, FOREST HILL REAL ESTATE INC.. TRREB
- C$749,9003 bd3 ba-- sqft20 Mariposa Dr, Orillia, ON L3V 7G7For SaleMLS ID #S13450248, PARKER COULTER REALTY BROKERAGE INC.. TRREB
- C$749,0004 bd3 ba-- sqft208 Diana Dr, Orillia, ON L3V 8J8For SaleMLS ID #S13508460, Century 21 B.J. Roth Realty Ltd.. TRREB
- C$629,9003 bd4 ba-- sqft37 Julia Cres, Orillia, ON L3V 7Y9For SaleMLS ID #S13503282, RE/MAX HALLMARK CHAY REALTY. TRREB
- C$769,0003 bd3 ba-- sqft255 Diana Dr, Orillia, ON L3V 0E2For SaleMLS ID #S13525902, RE/MAX HALLMARK REALTY LTD.. TRREB
- C$549,5002 bd3 ba-- sqft10 Museum Dr #101, Orillia, ON L3V 7T9For SaleMLS ID #S12388480, Sotheby's International Realty Canada. TRREB
- C$899,9993 bd1 ba-- sqft69 Olive Cres, Orillia, ON L3V 1E9For SaleMLS ID #S13461502, ROYAL LEPAGE CERTIFIED REALTY. TRREB
- C$609,9003 bd2 ba-- sqft14 Courtland St, Ramara, ON L3V 1A5For SaleMLS ID #S13451982, RE/MAX REALTRON REALTY INC.. TRREB
- C$649,9003 bd2 ba-- sqft3332 Cleveland Ave, Severn, ON L3V 0V9For SaleMLS ID #S13551580, Century 21 B.J. Roth Realty Ltd.. TRREB
