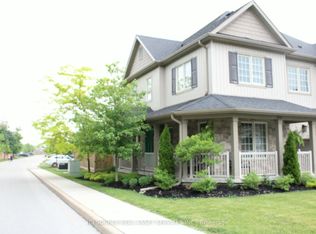
Quiet private crescentIncredibly functional open-concept layoutFilled with natural lightDurable laminate flooringWarm inviting gas fireplaceSpacious kitchenStainless steel appliances
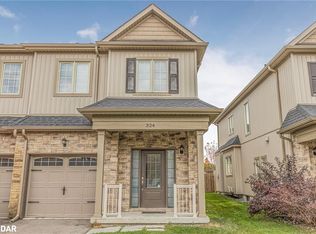
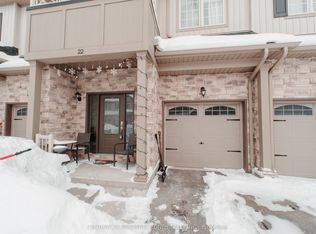
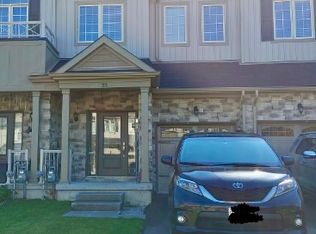
Stunning Freehold Townhome, NO POTL Or Maintenance Fees! Welcome To This Beautifully Maintained Freehold Townhouse Tucked Away On A Quiet, Private Crescent In One Of Orillia's Most Desirable Locations. Featuring 3 Bedrooms, 3 Bathrooms, And An Incredibly Functional Open-Concept Layout, This Home Perfectly Blends Modern Style With Everyday Practicality. Freshly Painted In Neutral Tones And Filled With Natural Light, The Main Floor Offers 9-Foot Ceilings, Durable Laminate Flooring, And A Warm, Inviting Gas Fireplace, Creating The Perfect Space To Relax Or Entertain. The Spacious Kitchen Features Stainless Steel Appliances, Ample Cabinetry, And Generous Counter Space Ideal For Cooking, Hosting, Or Family Gatherings. Upstairs, You'll Find The Convenience Of Rare Second-Floor Laundry, Spacious Bedrooms, And A Beautifully Designed Primary Retreat Complete With A Large Walk-In Closet And Luxurious 5-Piece Ensuite Featuring Dual Sinks, A Separate Shower, And A Soaker Tub. Additional Highlights Include No Sidewalk With Parking For 2 Cars On The Driveway Plus A 1-Car Garage, Inside Garage Access, HRV Ventilation System For Improved Air Quality, A Fully Enclosed Backyard With Newer Fencing, Bright Open-Concept Living And Dining Space, And Move-In Ready Condition With Tasteful Upgrades Throughout. Located Just Minutes From Downtown Orillia, This Home Offers The Perfect Balance Of Peaceful Living And Convenience. Enjoy Nearby Waterfront Trails, Parks, Beaches, Tudhope Park, Moose Beach, Restaurants, Cafes, Shopping, And The Famous Mariposa Market. Quick Access To Both Lake Simcoe And Lake Couchiching Makes This An Ideal Location For Year-Round Enjoyment. Meticulously Maintained And Thoughtfully Upgraded, This Is The Perfect Opportunity To Own A Stylish, Low-Maintenance Freehold Home In An Unbeatable Location.
30 days
|
7
|
0
|
Zillow last checked:
Listing updated:
Listed by:
RE/MAX HALLMARK FIRST GROUP REALTY LTD.
Source: TRREB,MLS®#: S13498828Originating MLS®#: Toronto Regional Real Estate Board
Facts & features
Interior
Bedrooms & bathrooms
Bedrooms: 3
Bathrooms: 3
Heating
Forced Air, Gas
Cooling
Central Air
Features
None
Basement: Unfinished
Has fireplace: Yes
Interior area
Living area range: 1500-2000 null
Property
Parking
Total spaces: 3
Parking features: Garage
Has garage: Yes
Features
Stories: 2
Pool features: None
Lot
Size: 2,302 Square Feet
Details
Parcel number: 586740131
Construction
Type & style
Home type: Townhouse
Property subtype: Townhouse
Materials
Stone, Vinyl Siding
Foundation: Concrete
Roof: Asphalt Shingle
Utilities & green energy
Sewer: Sewer
Community & HOA
Location
Region: Orillia
Financial & listing details
Annual tax amount: C$4,248
Date on market: 6/28/2026
RE/MAX HALLMARK FIRST GROUP REALTY LTD.
By pressing Contact Agent, you agree that the real estate professional identified above may call/text you about your search, which may involve use of automated means and pre-recorded/artificial voices. You don't need to consent as a condition of buying any property, goods, or services. Message/data rates may apply. You also agree to our Terms of Use. Zillow does not endorse any real estate professionals. We may share information about your recent and future site activity with your agent to help them understand what you're looking for in a home.