Stunning Home Built In 2020 Featuring three Good size bedrooms and a bright open floor plan with 9-foot ceilings and laminate flooring . Additional features includes generous-sized 1 car garage with inside entry, an HRV ventilation system for optimal air quality, and a water softener.Spacious Sunken Foyer Has A Double Closet . Catch A Glimpse Of The Beauty Inside As You Step Up To The Open Concept Main Floor. This Kitchen Is Perfect With Plenty Of Counter Space & Cabinets. Enjoy The View Out The Large Windows Of The Great Room Or Cozy Up To The Warmth Of The Fire In The Gas Fireplace.This property is Located on a quiet, private street, is minutes from downtown amenities, parks, bike trails, beaches. Enjoy everything Orillia has to offer.
For sale
C$588,000
22 Churchlea Mews, Orillia, ON L3V 8K9
3beds
3baths
Townhouse
Built in ----
2,448 Square Feet Lot
$-- Zestimate®
C$--/sqft
C$-- HOA
What's special
Three good size bedroomsBright open floor planLaminate flooringWater softenerOpen concept main floorGas fireplace
- 65 days |
- 14 |
- 0 |
Zillow last checked:
Listing updated:
Listed by:
CENTURY 21 PROPERTY ZONE REALTY INC.
Source: TRREB,MLS®#: S13430238 Originating MLS®#: Toronto Regional Real Estate Board
Originating MLS®#: Toronto Regional Real Estate BoardFacts & features
Interior
Bedrooms & bathrooms
- Bedrooms: 3
- Bathrooms: 3
Primary bedroom
- Level: Second
- Dimensions: 4.4 x 3.67
Bedroom 2
- Level: Second
- Dimensions: 3.8 x 2.9
Bedroom 3
- Level: Second
- Dimensions: 3.2 x 2.69
Great room
- Level: Main
- Dimensions: 5.75 x 3.26
Kitchen
- Level: Main
- Dimensions: 3.54 x 2.62
Laundry
- Level: Second
- Dimensions: 2.15 x 1.64
Living room
- Level: Main
- Dimensions: 3.14 x 3.14
Heating
- Forced Air, Gas
Cooling
- Central Air
Features
- ERV/HRV
- Basement: Full,Unfinished
- Has fireplace: Yes
Interior area
- Living area range: 1500-2000 null
Property
Parking
- Total spaces: 2
- Parking features: Garage
- Has garage: Yes
Features
- Stories: 2
- Pool features: None
Lot
- Size: 2,448 Square Feet
Details
- Parcel number: 586740156
- Other equipment: Ventilation System
Construction
Type & style
- Home type: Townhouse
- Property subtype: Townhouse
Materials
- Stone, Vinyl Siding
- Foundation: Poured Concrete
- Roof: Asphalt Shingle
Utilities & green energy
- Sewer: Sewer
Community & HOA
Location
- Region: Orillia
Financial & listing details
- Annual tax amount: C$4,263
- Date on market: 6/11/2026
Price history
Price history is unavailable.
Public tax history
Tax history is unavailable.
Climate risks
Neighborhood: L3V
Nearby schools
GreatSchools rating
No schools nearby
We couldn't find any schools near this home.
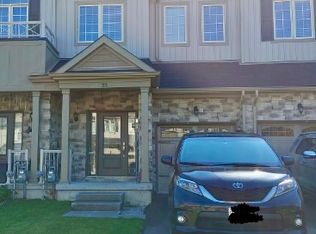
- C$--3 bd3 ba-- sqft23 Churchlea Mews, Orillia, ON L3V8K9Off Market
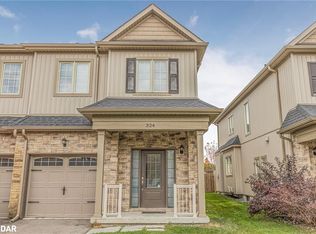
- C$591,0003 bd3 ba1.4k sqft324 East St, Orillia, ON L3V8K9Sold
- C$650,0004 bd2 ba1.1k sqft283 James St E, Orillia, ON L3V1M3Sold

- C$599,0004 bd3 ba-- sqft270 James St E, Orillia, ON L3V1M2For Sale
- C$1,9002 bd1 ba-- sqft270 Moffat St #A, Orillia, ON L3V4G1For Rent
- C$599,9004 bd2 ba-- sqft209 Atherley Rd, Orillia, ON L3V1N6For Sale
- C$--2 bd1 ba980 sqft273 Moffat St, Orillia, ON L3V4E9Off Market
- C$--2 bd1 ba900 sqft218 Hilda St, Orillia, ON L3V1J1Off Market
Similar homes
- C$629,9003 bd3 ba-- sqft117 Isabella Dr, Orillia, ON L3V 8K7For Sale
 MLS ID #S13663374, CENTURY 21 B.J. ROTH REALTY LTD.. TRREB
 - C$599,0002 bd2 ba-- sqftPanoramic Point, Orillia, ON L3V 0B8For Sale
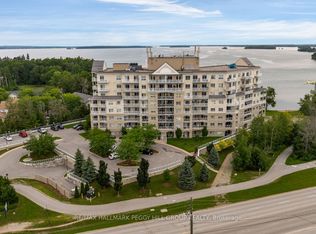 MLS ID #S13675488, RE/MAX HALLMARK PEGGY HILL GROUP REALTY. TRREB
 - C$499,9003 bd2 ba-- sqft371 Millard St, Orillia, ON L3V 4H5For Sale
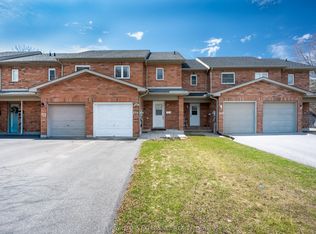 MLS ID #S13545060, KELLER WILLIAMS EXPERIENCE REALTY. TRREB
 - C$539,0003 bd2 ba-- sqft321 Franklin St, Orillia, ON L3V 1K5For Sale
 MLS ID #S13599742, Coldwell Banker The Real Estate Centre. TRREB
 - C$599,9004 bd2 ba-- sqft209 Atherley Rd, Orillia, ON L3V 1N6For SaleMLS ID #S13431730, RE/MAX RIGHT MOVE. TRREB
- C$625,0003 bd2 ba-- sqft49 Bond St, Orillia, ON L3V 1J6For SaleMLS ID #S13646500, CENTURY 21 B.J. ROTH REALTY LTD., BROKERAGE. TRREB
- C$699,0003 bd4 ba-- sqft80 Coldwater Rd W, Orillia, ON L3V 3L4For SaleMLS ID #S13667228, CENTURY 21 B.J. ROTH REALTY LTD., BROKERAGE. TRREB
- C$599,9003 bd2 ba-- sqft100 Laclie St, Orillia, ON L3V 4M8For SaleMLS ID #S13530638, Century 21 B.J. Roth Realty Ltd.. TRREB
- C$565,0004 bd2 ba-- sqft423 Mary St, Orillia, ON L3V 3G5For SaleMLS ID #S13662954, RE/MAX HALLMARK PEGGY HILL GROUP REALTY. TRREB
- C$699,9003 bd2 ba-- sqft426 Highland Ave, Orillia, ON L3V 4E7For SaleMLS ID #S13675538, RE/MAX HALLMARK CHAY REALTY. TRREB
- C$714,5002 bd3 ba-- sqft1 Olive Cres #4, Orillia, ON L3V 7N5For SaleMLS ID #S13648004, RE/MAX HALLMARK CHAY REALTY. TRREB
- C$475,0003 bd2 ba-- sqft408 Regent St, Orillia, ON L3V 4C9For SaleMLS ID #S13142828, RE/MAX HALLMARK PEGGY HILL GROUP REALTY. TRREB
- C$599,9005 bd2 ba-- sqft25 Skyline Dr, Orillia, ON L3V 3V8For SaleMLS ID #S13132656, CENTURY 21 B.J. ROTH REALTY LTD.. TRREB
- C$599,9003 bd2 ba-- sqft10 Sinclair Cres, Ramara, ON L3V 8K1For SaleMLS ID #S13479154, KELLER WILLIAMS REALTY CENTRES. TRREB
- C$565,0005 bd2 ba-- sqft112 Borland St E, Orillia, ON L3V 2B7For SaleMLS ID #S13585146, ROBIN HOOD REALTY LIMITED. TRREB
- C$649,0003 bd2 ba-- sqft390 Arthur St, Orillia, ON L3V 3M8For SaleMLS ID #S13546356, CENTURY 21 B.J. ROTH REALTY LTD., BROKERAGE. TRREB
- C$625,0004 bd1 ba-- sqft321 Park St, Orillia, ON L3V 7R6For SaleMLS ID #S13631232, KELLER WILLIAMS EXPERIENCE REALTY. TRREB
- C$659,0004 bd2 ba-- sqft10 Karen Cres, Orillia, ON L3V 3H1For SaleMLS ID #S13466504, FARIS TEAM REAL ESTATE. TRREB
- C$499,9993 bd2 ba-- sqft45 Albert St N, Orillia, ON L3V 5K3For SaleMLS ID #S13551244, CENTURY 21 B.J. ROTH REALTY LTD.. TRREB
- C$529,9002 bd2 ba-- sqftWestmount Condominium, Orillia, ON L3V 6C8For SaleMLS ID #S13438926, KATE WHITE, Salesperson. TRREB
