This beautifully maintained bungalow is nestled on a picturesque, family-friendly street in one of Orillia's most desirable neighbourhoods. Offering 3 bedrooms, 2 bathrooms, and an abundance of recent updates, this move-in ready home combines charm, comfort, and exceptional functionality. Step inside to a bright and spacious living and dining area featuring a cozy gas fireplace, perfect for relaxing or entertaining. The stunning newly renovated kitchen has been thoughtfully designed to maximize both style and efficiency, complete with brand new appliances, extensive countertop space, and abundant cabinetry. The main floor also offers three comfortable bedrooms, a beautifully updated 4-piece bathroom, and a bright sunroom overlooking the spacious, level backyard, creating the perfect place to enjoy your morning coffee or unwind after a long day. The full basement provides additional living space with a partially finished recreation room, a convenient 2-piece bathroom, and an unfinished area ideal for a workshop, hobby space, or excellent storage. Adding even more potential is the expansive attic loft space, offering excellent opportunities for future development or additional storage. Outside, you'll find a detached 13'8" x 21' garage and a spacious, level backyard perfect for children, pets, gardening, or entertaining. Lovingly cared for throughout the years, this home has seen numerous recent upgrades including new flooring, a brand new furnace, a completely renovated kitchen with all new appliances, fresh paint throughout and new doors. Located on a quiet residential street just a short walk to Tudhope Park, Moose Beach, and the scenic 9.5 km Millennium Trail along the shores of beautiful Lake Couchiching leading to Orillia's vibrant downtown, this exceptional property is the perfect opportunity for first-time buyers, downsizers, or families looking to enjoy an established neighbourhood with parks, trails, beaches, and amenities just moments away.
For sale
C$539,000
321 Franklin St, Orillia, ON L3V 1K5
3beds
2baths
Single Family Residence
Built in ----
6,420 Square Feet Lot
$-- Zestimate®
C$--/sqft
C$-- HOA
What's special
Picturesque family-friendly streetCozy gas fireplaceStunning newly renovated kitchenBrand new appliancesExtensive countertop spaceAbundant cabinetryThree comfortable bedrooms
- 48 days
- 42
- 5
Zillow last checked:
Listing updated:
Listed by:
Coldwell Banker The Real Estate Centre
Source: TRREB,MLS®#: S13599742 Originating MLS®#: One Point Association of REALTORS
Originating MLS®#: One Point Association of REALTORSFacts & features
Interior
Bedrooms & bathrooms
- Bedrooms: 3
- Bathrooms: 2
Heating
- Forced Air, Gas
Cooling
- Central Air
Appliances
- Included: Water Heater Owned
Features
- Basement: Full,Partially Finished
- Has fireplace: Yes
- Fireplace features: Living Room, Natural Gas
Interior area
- Living area range: 1100-1500 null
Video & virtual tour
Property
Parking
- Total spaces: 4
- Parking features: Garage
- Has garage: Yes
Features
- Patio & porch: Patio
- Pool features: None
Lot
- Size: 6,420 Square Feet
- Topography: Flat
Details
- Parcel number: 586850048
Construction
Type & style
- Home type: SingleFamily
- Architectural style: Bungalow
- Property subtype: Single Family Residence
Materials
- Stucco (Plaster), Stone
- Foundation: Concrete Block
- Roof: Asphalt Shingle
Utilities & green energy
- Sewer: Sewer
Community & HOA
Location
- Region: Orillia
Financial & listing details
- Annual tax amount: C$3,643
- Date on market: 7/23/2026
Price history
Price history is unavailable.
Public tax history
Tax history is unavailable.
Climate risks
Neighborhood: L3V
Nearby schools
GreatSchools rating
No schools nearby
We couldn't find any schools near this home.

Similar homes
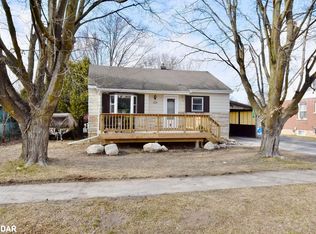
- C$534,9003 bd1 ba-- sqft139 Borland St E, Orillia, ON L3V 2C1For Sale
 MLS ID #S13471808, Century 21 B.J. Roth Realty Ltd.. TRREB
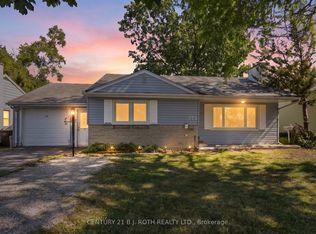
 - C$475,0003 bd2 ba-- sqft408 Regent St, Orillia, ON L3V 4C9For Sale
 MLS ID #S13142828, RE/MAX HALLMARK PEGGY HILL GROUP REALTY. TRREB
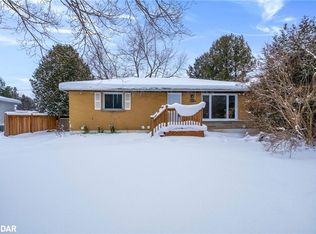
 - C$699,0003 bd2 ba-- sqft97 Laclie St, Orillia, ON L3V 4M9For Sale
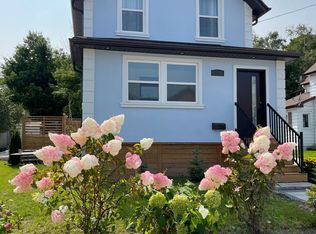 MLS ID #S13761742, SUTTON GROUP-ADMIRAL REALTY INC.. TRREB
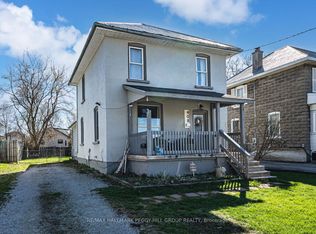
 - C$625,0003 bd2 ba-- sqft49 Bond St, Orillia, ON L3V 1J6For Sale
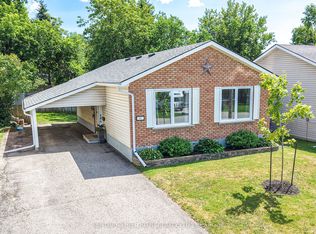 MLS ID #S13646500, CENTURY 21 B.J. ROTH REALTY LTD., BROKERAGE. TRREB
