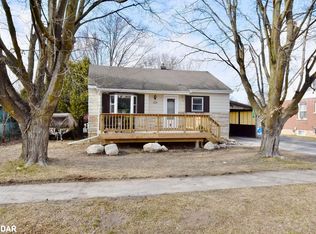
INCOME POTENTIAL & FULLY RENOVATED! Do not miss this opportunity to own a beautifully finished 5 (3+2) bedroom home, 2 (1+1) full baths and a finished walk up basement. All you have to do is move in! A stone throw away to all the amenities you need, close to a bus stop and nestled on a quiet street. The basement is fully finished and is currently set up as a 2 bedroom, 1 bath, walk up, in-law suite. This whole home has been beautifully renovated, with modern finishes. The yard is fully fenced and there is a walkout balcony from one of the three main level bedrooms. Book your showing today!
Sold for $699,000
C$699,000
317 James St E, Orillia, ON L3V 1M4
5beds
1,018sqft
Single Family Residence, Residential
Built in 1959
6,420 Square Feet Lot
$-- Zestimate®
C$687/sqft
C$2,391 Estimated rent
Home value
Not available
Estimated sales range
Not available
Not available
Owner options
List your home for rent
C$2,391/mo
Rent Zestimate®
Find your next renter with Zillow Rental Manager. Plus, with online applications, you can quickly screen prospective tenants – for free.
C$2,391/mo
Rent Zestimate®
Refinance and save
C$2,955/mo
Est. payment
Refinancing to a lower rate could help reduce your monthly payments and save thousands over the life of the loan.
C$2,955/mo
Est. payment
Explore your selling options
Work with a Zillow partner agent
Leverage their expertise and Zillow's premium Showcase listings to get your home seen by more buyers.
Get startedList with your own agent
Get your home in front of millions of buyers by listing it on Zillow.
Learn how to do itSell it yourself
Take full control of how buyers see your home on Zillow by listing For Sale by Owner (FSBO).
List your homeWhat's special
Finished walk up basementIn-law suiteWalkout balcony
Zillow last checked:
Listing updated:
Listed by:
Candice Sherry, Salesperson,
RE/MAX Hallmark Chay Realty Brokerage
Source: ITSO,MLS®#: 40692185Originating MLS®#: Barrie & District Association of REALTORS® Inc.
Facts & features
Interior
Bedrooms & bathrooms
- Bedrooms: 5
- Bathrooms: 2
- Full bathrooms: 2
- Main level bathrooms: 1
- Main level bedrooms: 3
Bedroom
- Level: Main
- Area: 110.82
- Dimensions: 11.6 X 10.2
Bedroom
- Level: Main
- Area: 100.38
- Dimensions: 9.6 X 11.8
Bedroom
- Level: Basement
- Area: 130.98
- Dimensions: 13.2 X 10.6
Bedroom
- Level: Basement
- Area: 81.08
- Dimensions: 10.6 X 8.6
Bedroom
- Level: Lower
- Area: 90.54
- Dimensions: 10.6 X 9
Bedroom
- Level: Main
Bathroom
- Features: 3-Piece
- Level: Main
Bathroom
- Features: 3-Piece
- Level: Basement
Den
- Level: Main
- Area: 88.76
- Dimensions: 11.4 X 8.4
Kitchen
- Level: Main
- Area: 113.74
- Dimensions: 16.2 X 7.10
Living room
- Level: Main
- Area: 264.48
- Dimensions: 24 X 11.2
Recreation room
- Level: Basement
- Area: 166.04
- Dimensions: 15.4 X 11.4
Heating
- Forced Air, Natural Gas
Cooling
- None
Appliances
- Included: Water Heater, Dishwasher, Dryer, Washer
Features
- High Speed Internet, Built-In Appliances, In-Law Floorplan
- Basement: Separate Entrance,Full,Finished
- Number of fireplaces: 1
- Fireplace features: Family Room, Wood Burning
Interior area
- Total structure area: 1,018
- Total interior livable area: 1,018 sqft
- Finished area above ground: 1,018
Property
Parking
- Total spaces: 3
- Parking features: Asphalt, No Driveway Parking, Private Drive Single Wide
- Uncovered spaces: 3
Features
- Stories: 1
- Exterior features: Balcony, Landscaped
- Fencing: Full
- Frontage type: North
- Frontage length: 60.00
Lot
- Size: 6,420 Square Feet
- Dimensions: 107 x 60
- Features: Urban, Landscaped
Details
- Parcel number: 586850015
- Zoning: R2
Construction
Type & style
- Home type: SingleFamily
- Architectural style: Bungalow
- Property subtype: Single Family Residence, Residential
Materials
- Brick
- Foundation: Concrete Perimeter
- Roof: Asphalt Shing
Condition
- 51-99 Years
- New construction: No
- Year built: 1959
Utilities & green energy
- Sewer: Sewer (Municipal)
- Water: Municipal
- Utilities for property: Cell Service, Electricity Connected, Garbage/Sanitary Collection, Street Lights, Phone Connected
Community & HOA
Location
- Region: Orillia
Financial & listing details
- Price per square foot: C$687/sqft
- Annual tax amount: C$3,100
- Date on market: 1/22/2025
- Inclusions: Dishwasher, Dryer, Washer
- Electric utility on property: Yes
Price history
| Date | Event | Price |
|---|---|---|
| 2/21/2025 | Sold | C$699,000C$687/sqft |
Source: ITSO #40692185 Report a problem | ||
| 1/23/2025 | Listed for sale | C$699,000C$687/sqft |
Source:  TRREB #S11937453 Report a problem TRREB #S11937453 Report a problem | ||
Public tax history
Tax history is unavailable.
Neighborhood: L3V
Nearby homes
- C$649,0004 bd3 ba-- sqft270 James St E, Orillia, ON L3V1M2For Sale
- C$--3 bd2 ba800 sqft320 Franklin St, Orillia, ON L3V1K6Off Market
- C$1,6501 bd1 ba-- sqft283 James St E, Orillia, ON L3V1M3For Rent

- C$539,0003 bd2 ba-- sqft321 Franklin St, Orillia, ON L3V1K5For Sale

- C$549,9005 bd2 ba-- sqft329 James St E, Orillia, ON L3V1M4For Sale
- C$645,0004 bd3 ba-- sqft248 James St E, Orillia, ON L3V1L5For Sale
- C$399,0003 bd1 ba-- sqft308 Hilda St, Orillia, ON L3V1J3For Sale
- C$629,9002 bd2 ba-- sqft40 Museum Dr #403, Orillia, ON L3V7T9For Sale
Nearby schools
GreatSchools rating
No schools nearby
We couldn't find any schools near this home.
Schools provided by the listing agent
- Elementary: Regent Park /Secondary-Odcvi/Park
Source: ITSO. This data may not be complete. We recommend contacting the local school district to confirm school assignments for this home.
- Ontario
- Simcoe County
- Orillia
- L3V 1M4
- 317 James St E
Nearby cities
Nearby zip codes
Other Orillia Topics
